Design & build
Integrated workplace design, interior execution and project management, from the first brief to handover.
Three-year comprehensive warranty
Explore service ↗
Interior design, design & build and project management. Explore the services in our company profile, with MEP considered alongside your interiors.
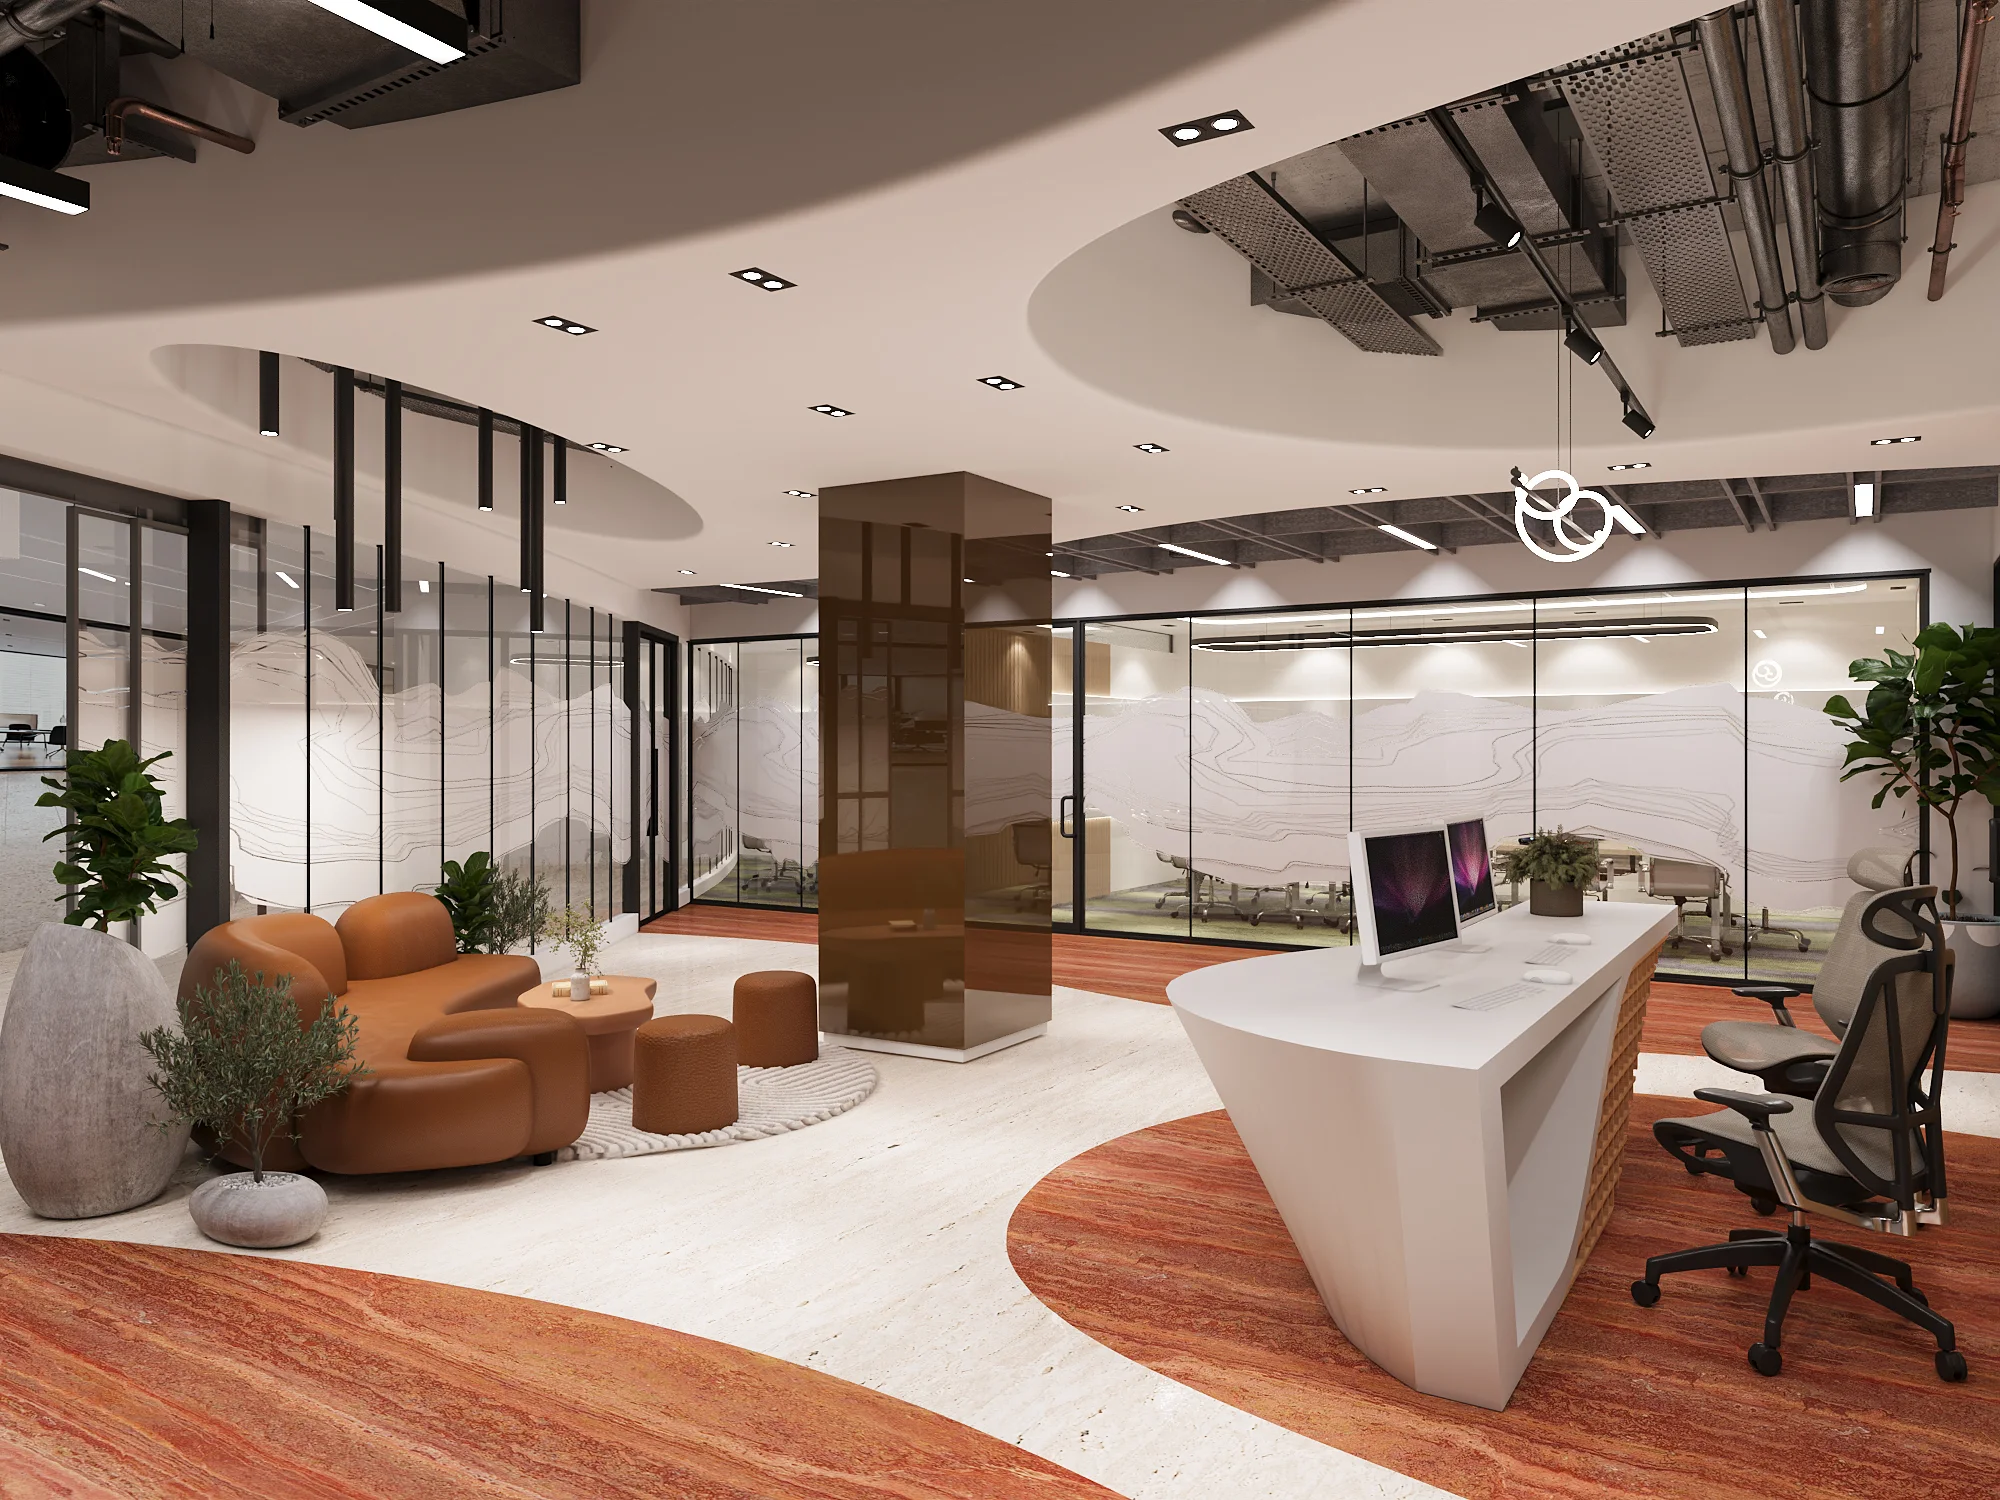
Integrated workplace design, interior execution and project management, from the first brief to handover.
Three-year comprehensive warranty
Explore service ↗A rental-based approach to workplace design and build. Discuss your brief, proposed tenure and fit-out requirements with the studio.
Five-year warranty · Lease terms by proposal
Explore service ↗Coordinated contracting, site management and quality checks to bring the agreed workplace design into execution.
Programme · Coordination · Quality
Explore service ↗Civil interior work and allied services brought together around the layout, finishes and functional needs of your space.
Interiors · Finishes · Service interfaces
Explore service ↗Rework an existing office with thoughtful planning, coordinated services and a considered approach to the finishes.
Existing workplaces, renewed
Explore service ↗Mechanical, electrical and plumbing services, with fire-safety coordination, integrated with your workplace fit-out.
Mechanical · Electrical · Plumbing
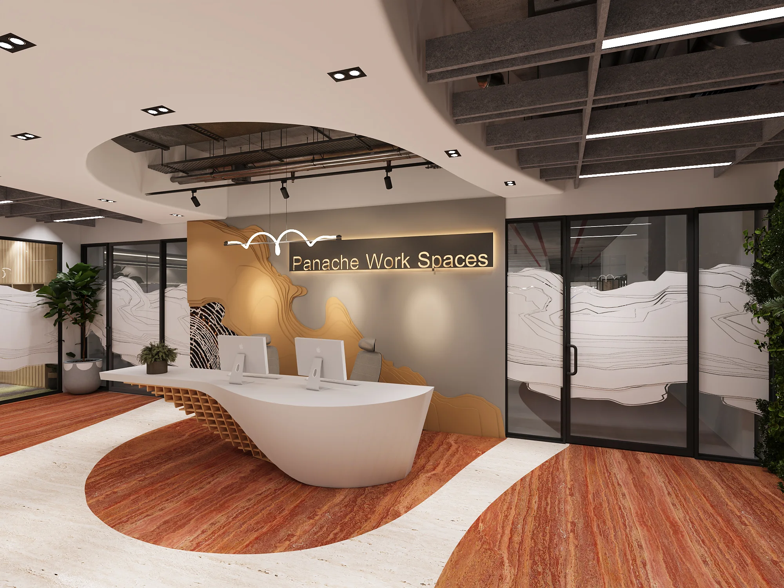
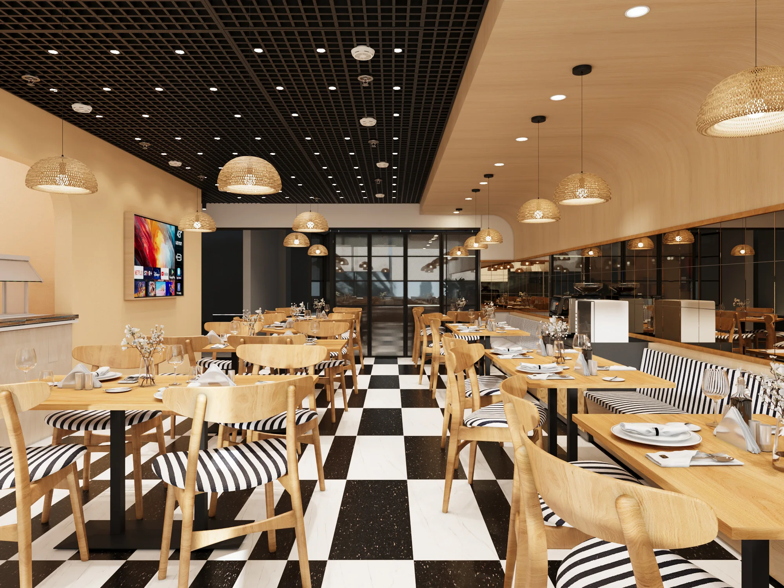
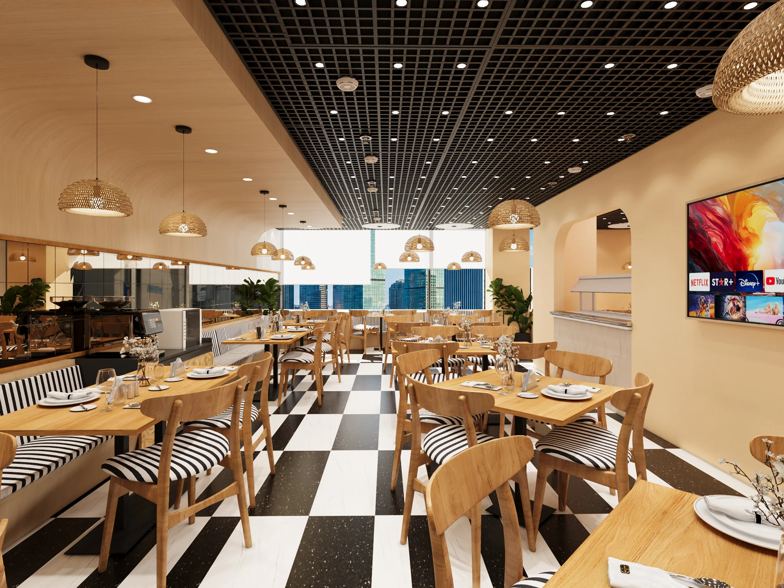
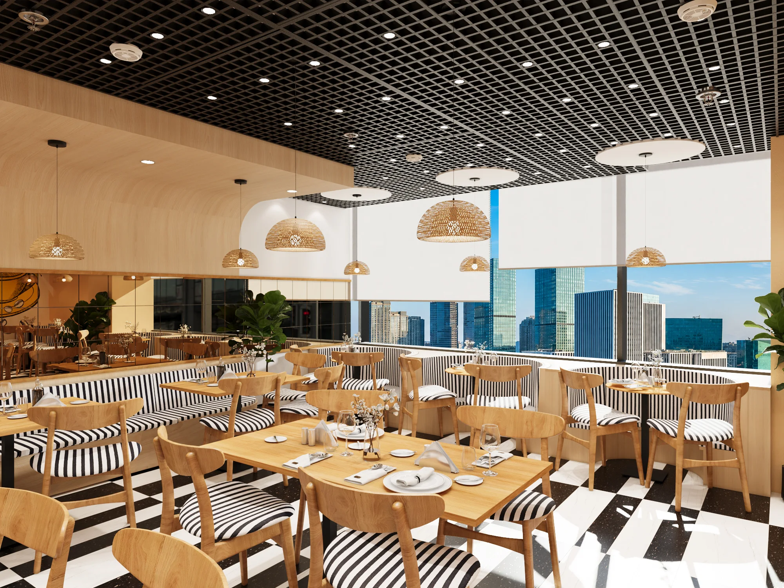
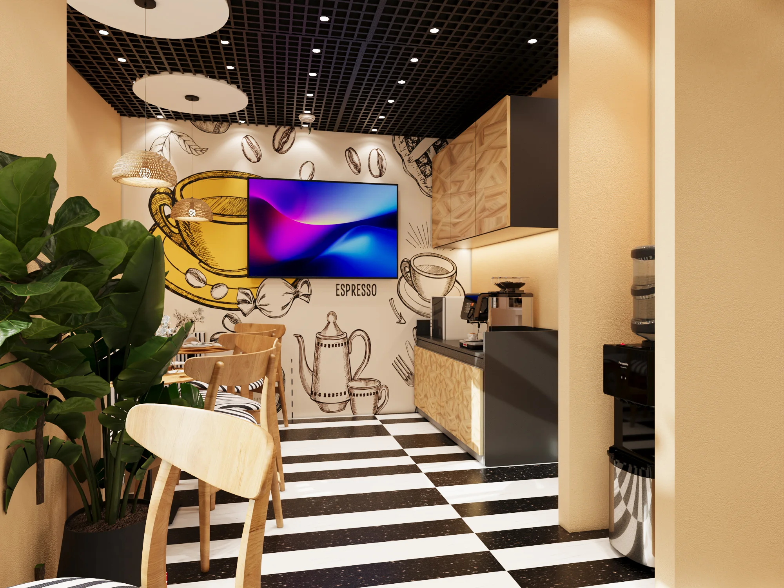
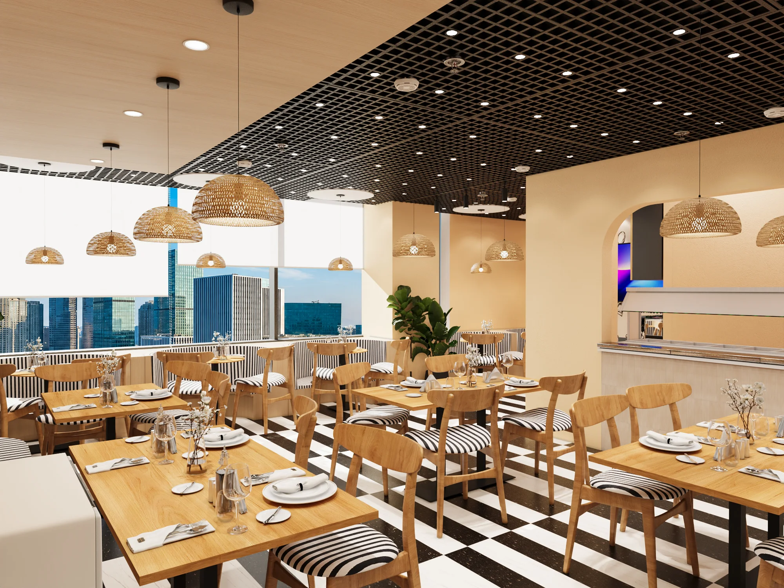
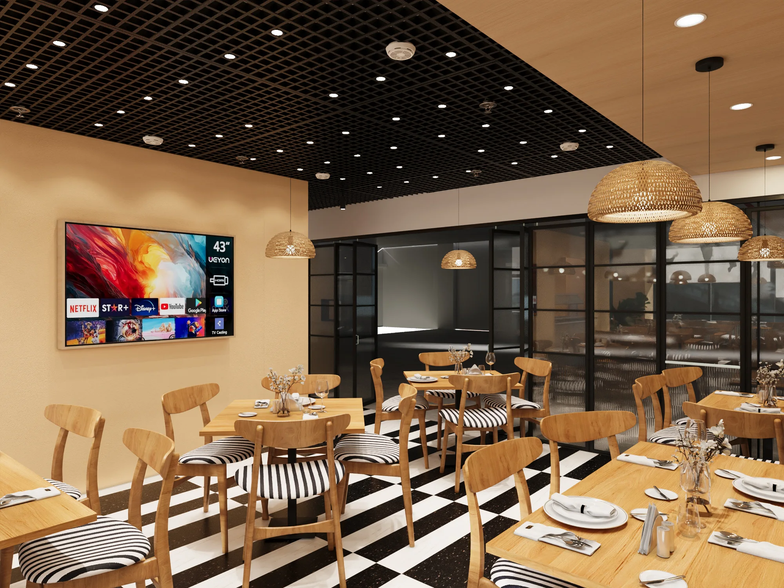
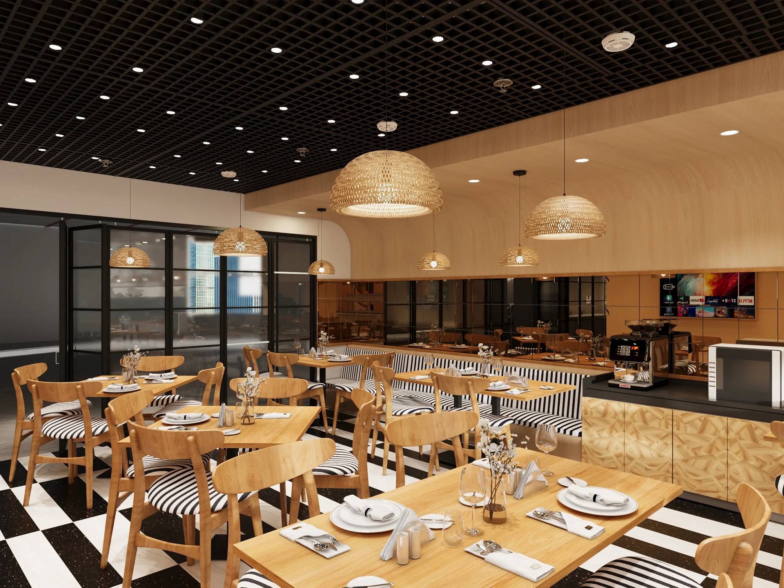
Explore service ↗Reception spaces and café interiors, explored through form, materials and lighting. Discover the details in these nine design visualisations.
Select an image to explore the full view.
Four connected phases, as set out in our company profile.
The client brief, consultant engagement, site survey and workplace audit. Preliminary planning and project programming establish the starting point.
Final space planning, interior scheme development, coordinated services design and cost estimates.
Contract formalisation, site monitoring, quality control and payment processing, followed by inspection, handover and defect rectification.
Final contractor payment, project evaluation and client feedback complete the project.
Our approach, capabilities, process and selected projects. Explore the latest UP Studio Design LLP company profile.
PDF · 21 pages
Share your location, space and plans. We’ll discuss the right scope for your project.