
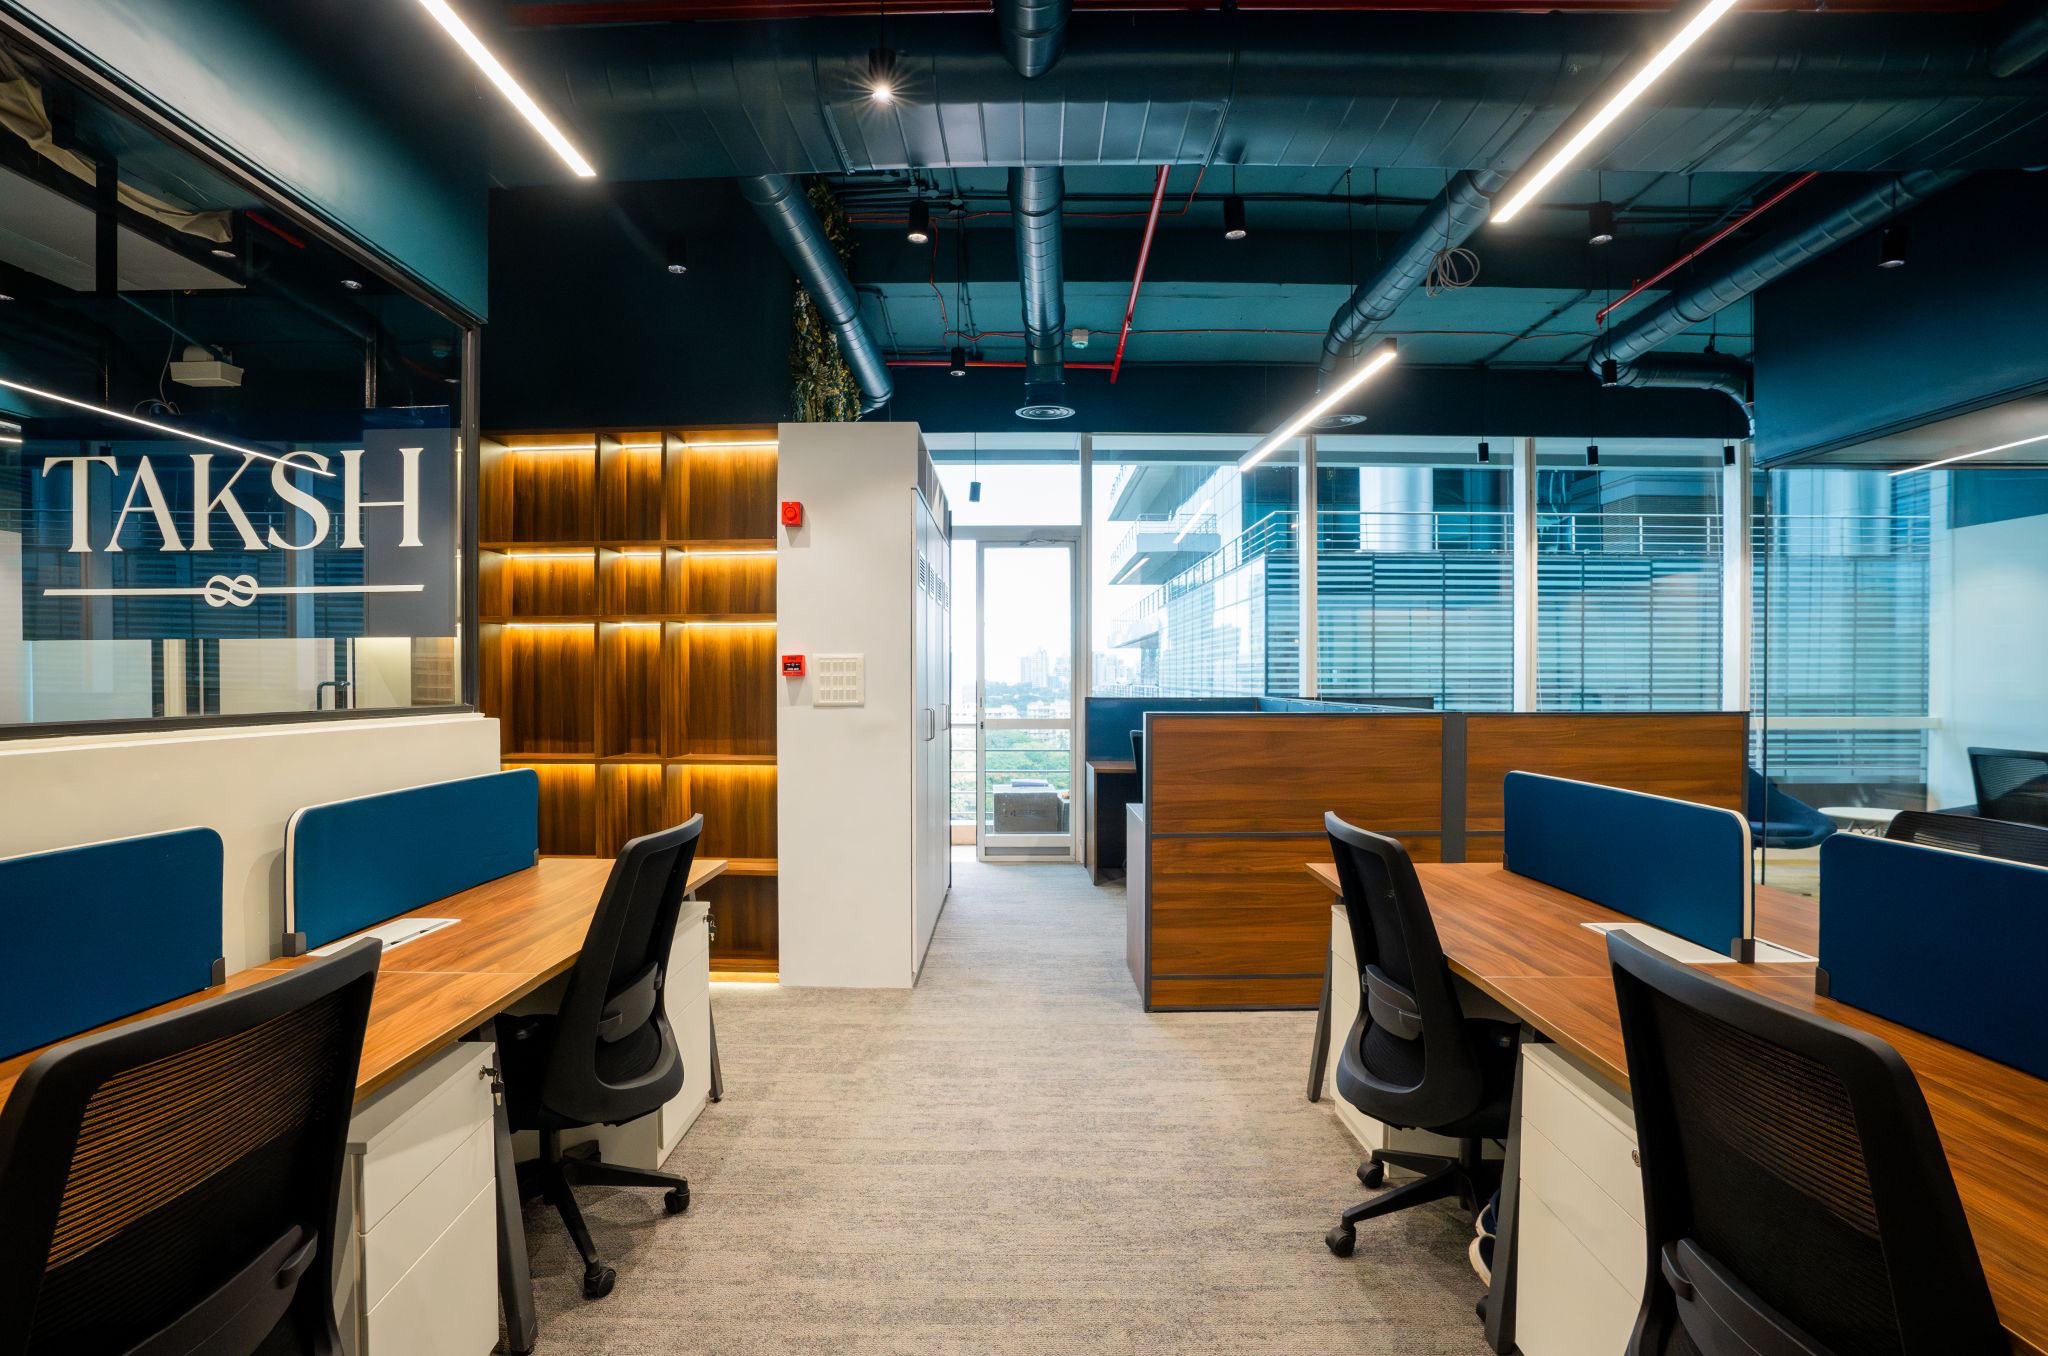
Give every square foot a purpose.
A strong layout is the foundation of a good interior. We plan around people, movement, and the moments that make up a working day.
Discover the detailsThought through.
Brought together.
We explore how your teams connect, where they need privacy, and how the space could grow. The result is a clear plan that supports both daily routines and new possibilities.
-
Intuitive movement through the space
-
The right balance of shared and private
-
Flexibility for changing needs
What comes
together.
We shape the final scope around your brief, site, and priorities.
-
01
Requirements & adjacency mapping
-
02
Layout options & circulation studies
-
03
Furniture & workstation planning
-
04
Space allocation & zoning
From first brief
to final closeout.
Four connected phases, as set out in our company profile.
Inception
The client brief, consultant engagement, site survey and workplace audit. Preliminary planning and project programming establish the starting point.
Design
Final space planning, interior scheme development, coordinated services design and cost estimates.
Contract administration
Contract formalisation, site monitoring, quality control and payment processing, followed by inspection, handover and defect rectification.
Closeout
Final contractor payment, project evaluation and client feedback complete the project.
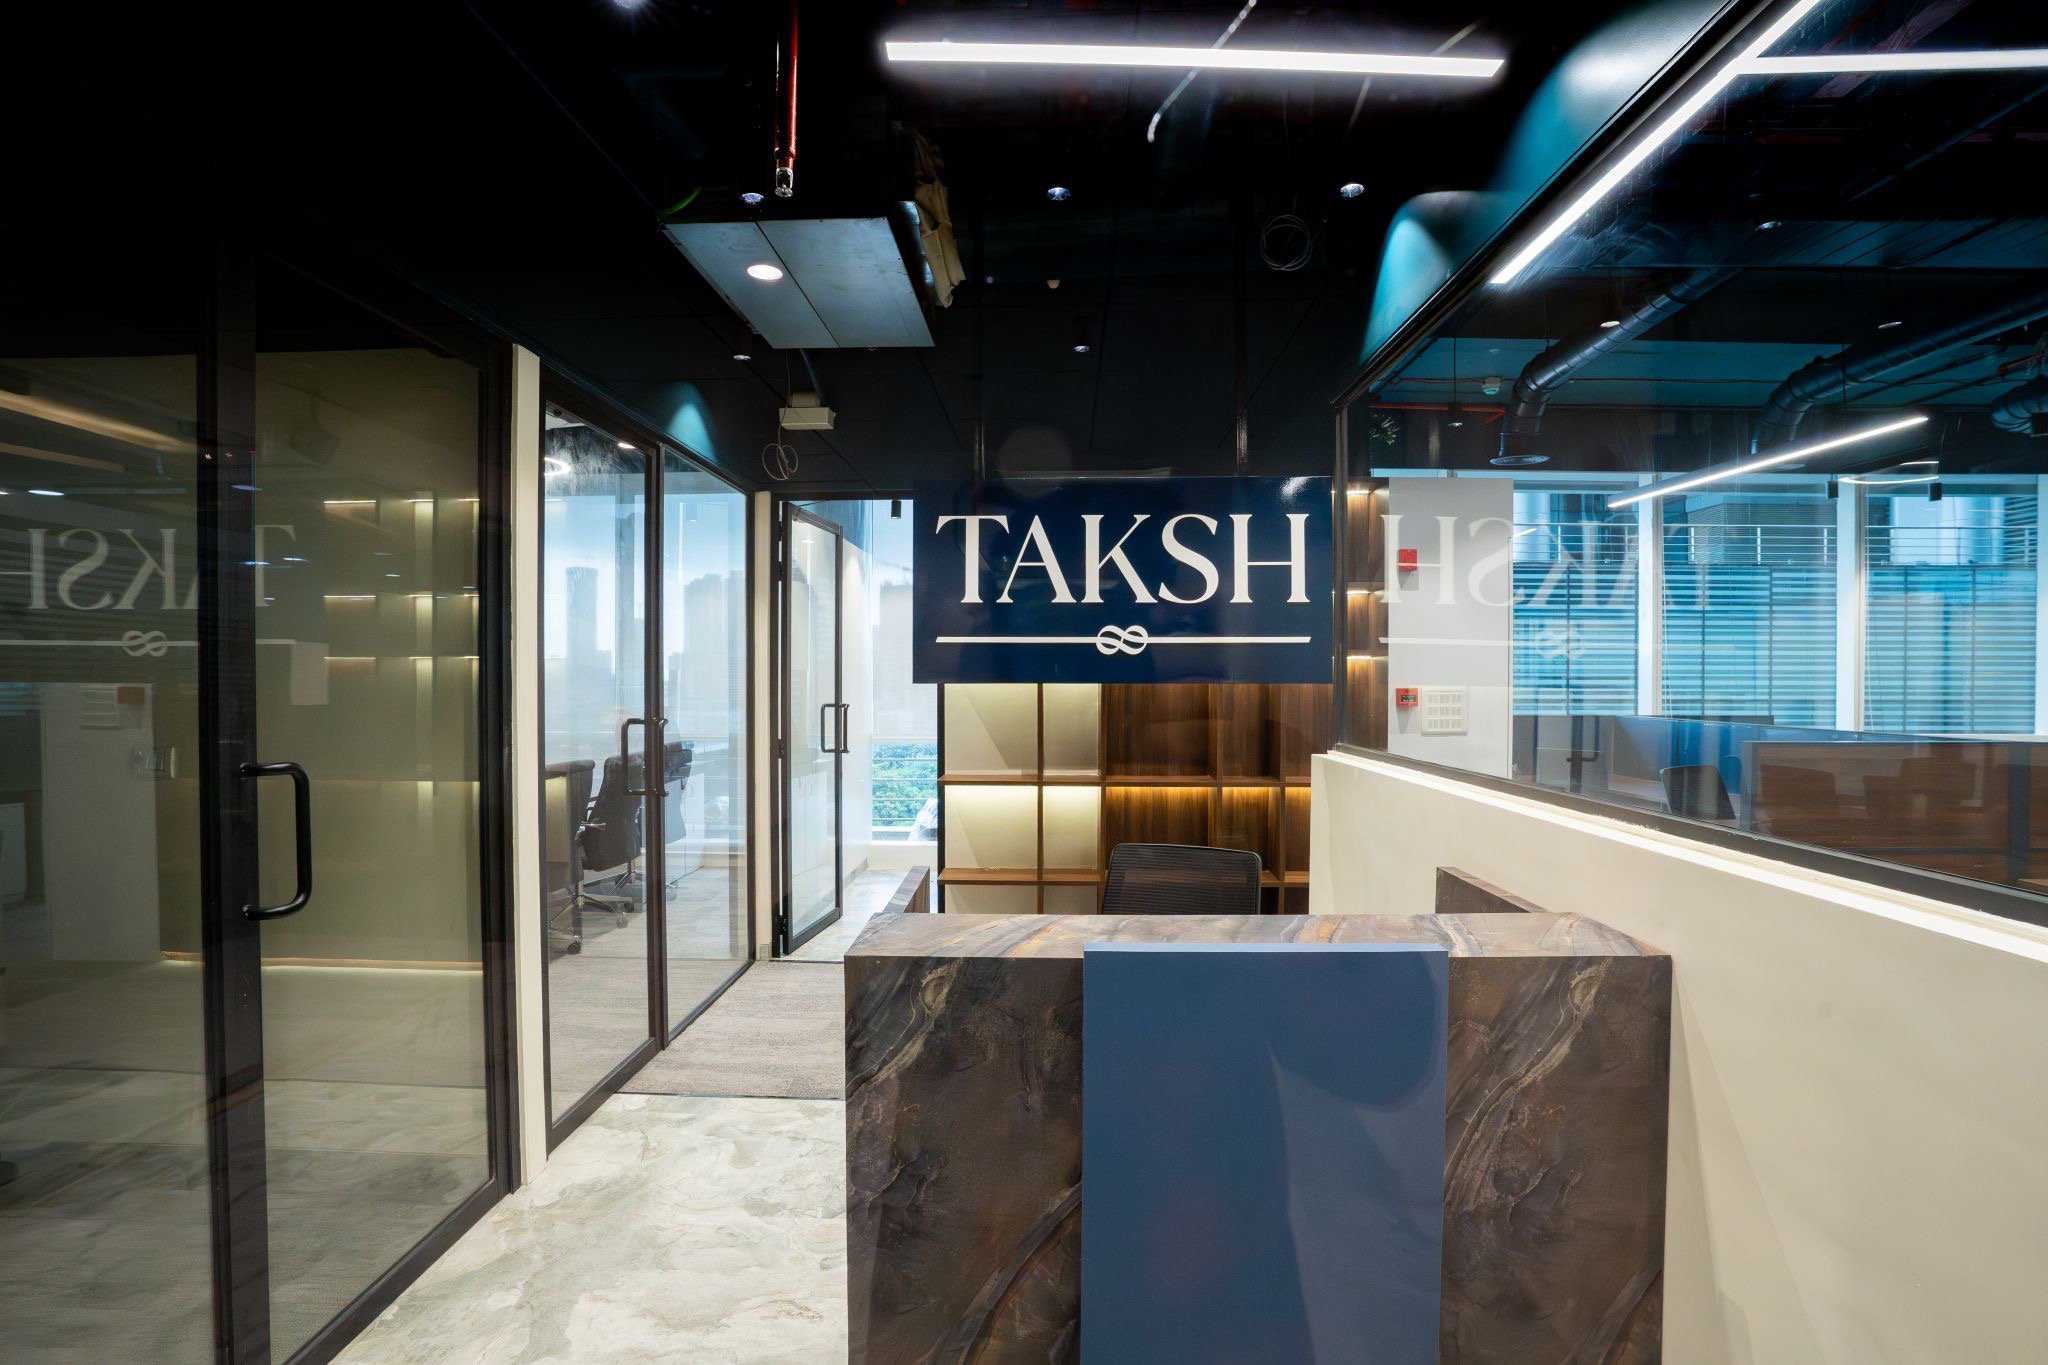
Explore our portfolio.
This photograph is a preview from our wider project portfolio. Browse the gallery for more named projects and workplace images.
Keep exploring.
Before
we begin.
Do you handle both design and construction?
Yes. Our design-and-build approach brings spatial planning, interior design, sourcing, project coordination, and execution together through one team.
Can you redesign an existing office?
Absolutely. We can help reimagine your existing workspace, improve the layout, refresh the interiors, or plan a larger renovation around your requirements.
What does your design process look like?
We begin with a brief and site survey, then move through planning, interior design, execution and handover. Your feedback is part of the project closure.
How much will my office project cost?
The budget depends on your area, scope, site conditions, materials, and finish level. Share your brief with us and we will discuss a scope and estimate suited to your needs.
How long does an interior project take?
Timelines depend on the size and complexity of the project. Once we understand your requirements and site, we will map out the design and construction schedule with you.