Home/Services/MEP services

MEP services

The systems behind
better spaces.

Comfort, power and everyday function. We bring mechanical, electrical and plumbing coordination into the workplace design and delivery conversation.

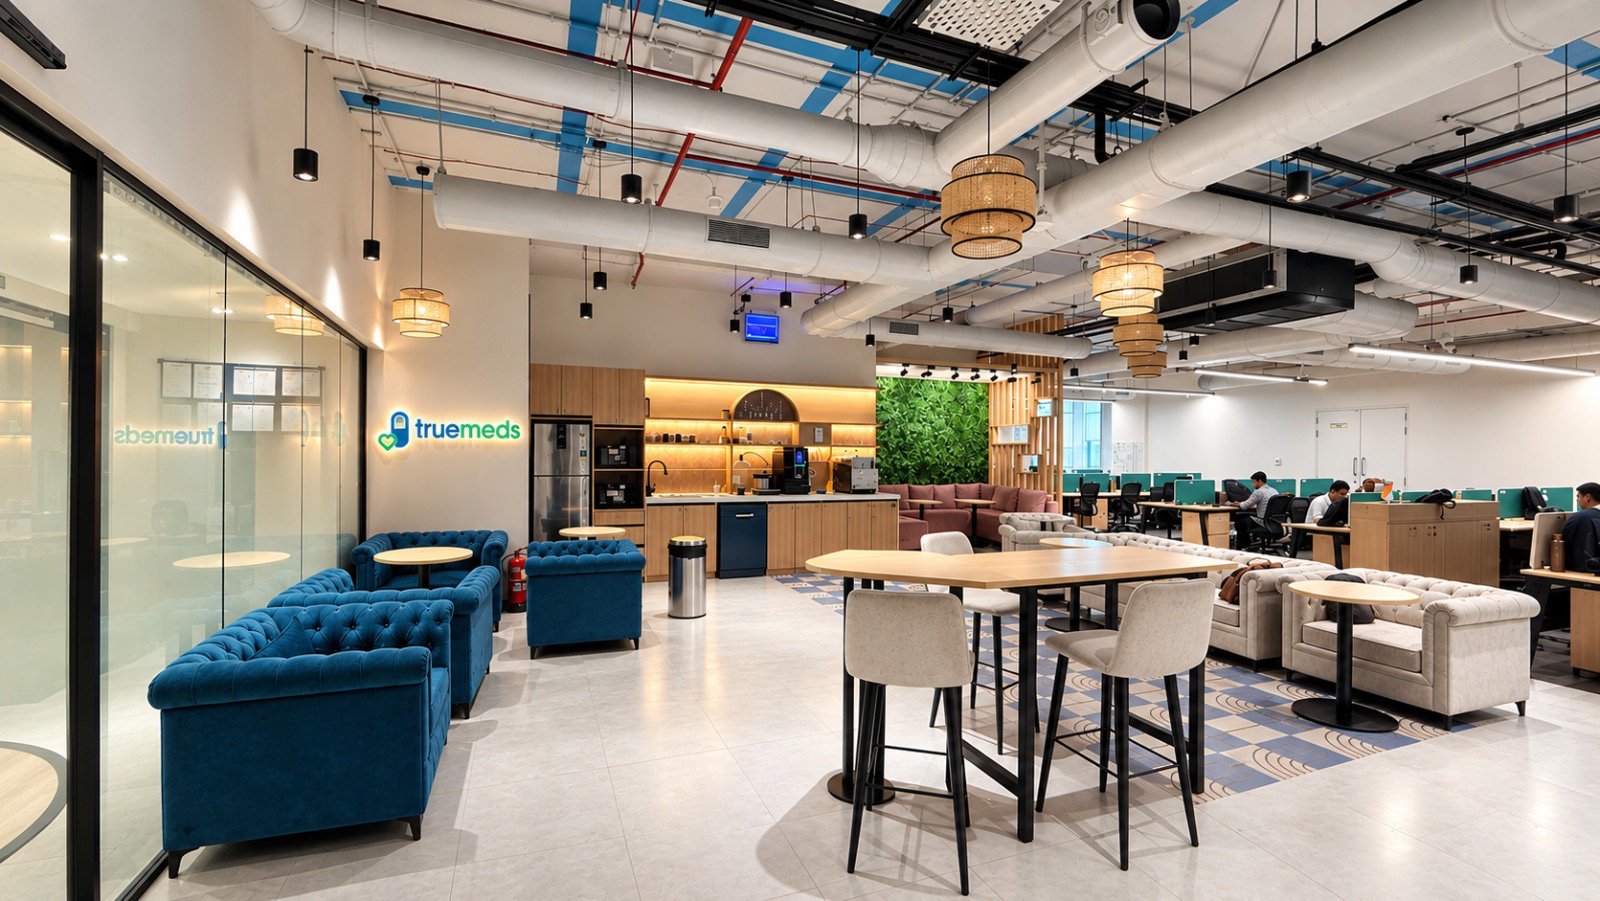
Truemeds office collaboration area
Four disciplines / One coordinated space

Comfort. Power.
Water. Safety.

The scope is developed around your building, brief and approved services design.

01

Mechanical & HVAC

Air conditioning and ventilation planned around the way your workplace is used.

  • Cooling requirements and air-conditioning equipment layouts
  • Duct routes, fresh air, ventilation and exhaust coordination
  • Diffuser positions coordinated with ceilings and lighting
  • Equipment access, controls and maintenance clearances
  • Commissioning and air-balancing requirements in the agreed scope
02

Electrical & lighting

Power and lighting brought into the space plan from the beginning.

  • Electrical load review, distribution and circuit planning
  • Cable routes, containment and workstation power points
  • General, task and emergency-lighting coordination
  • Interfaces for data, backup power and earthing
  • Inspection and electrical testing requirements before handover
03

Plumbing & drainage

Practical water and drainage services for the spaces people use every day.

  • Water supply, drainage and service-route planning
  • Pantry, washroom and sanitary-fixture connections
  • Drainage gradients and access for inspection and maintenance
  • Interfaces with waterproofing, finishes and existing building lines
  • Pressure and leakage checks included in the agreed work package
04

Fire & life safety

Fire-service interfaces coordinated with the building and the interior layout.

  • Detection and alarm layouts coordinated with the space plan
  • Sprinkler positions coordinated with ceilings, ducts and lights
  • Interfaces with the building’s existing fire-protection systems
  • Clear access, maintenance points and emergency circulation
  • Required inspections, approvals and responsibilities agreed before work
Before the ceiling closes

The detail is
in the coordination.

Survey & brief

Review the site, available power and water, existing building services and the needs of the people using the space.

Design & coordination

Bring service routes, equipment positions, ceiling layouts and access requirements into one coordinated review.

Scope & execution

Agree drawings, specifications, responsibilities and the work sequence. Review first-fix services before ceilings and finishes close.

Testing & handover

Review the agreed system checks, record outstanding items and organise the drawings, equipment information and records needed for closeout.

Checks, records & the final detail

Ready for the
working day.

A completed interior needs working services as well as a considered finish. Testing requirements and handover information are defined with the project scope.

01

System checks

Agree electrical checks, HVAC commissioning, plumbing pressure or leakage checks and fire-system interfaces with the responsible specialists. Review the results before the relevant work is signed off.

02

Project records

Confirm which coordinated or as-built drawings, equipment details, test records and operating information are included in the handover package.

03

Clear responsibilities

Identify the client, building management, consultant and contractor responsibilities for access, inspections and approvals. Record snags and the agreed route to closure.

A little clarity

Before we begin.

What does MEP mean?

MEP stands for mechanical, electrical and plumbing. On an interior project, these services work alongside fire-safety systems and the building’s existing infrastructure.

Can MEP be planned with the interior fit-out?

Yes. Share the site information and interior brief so the services scope and interfaces can be considered together.

What information should I share?

Your location, floor plan, approximate area, existing services information and target occupation date help start a useful conversation.

How are the scope and costs agreed?

The scope, specifications, responsibilities and programme are discussed against the project brief and documented in the proposal.

Can I discuss an MEP-only requirement?

Share the drawings, location and required disciplines with the studio. The team will review the brief and confirm the suitable scope, delivery responsibilities and proposal.

How are testing and handover handled?

The proposal identifies the checks, records and responsibilities for the agreed services. These are reviewed with the relevant specialists and building team as part of project closeout.

Are building permissions included?

Access permissions, consultant reviews and any required approvals are specific to the site. Their ownership and any associated scope are agreed before execution.

UP Studio Design LLP company profile cover
The studio, in detail

A closer look
at Up Studio.

Our approach, capabilities, process and selected projects. Explore the latest UP Studio Design LLP company profile.

Start a conversation

Let’s plan the
whole picture.

Share your location, space and plans. We’ll discuss the right scope for your project.

Contact the studio