
Selected work
Spaces built
Spaces built
for people.
Real workplace projects from the UP Studio Design LLP portfolio, including Zodder Services, Truemeds, Taksh Asset and Raffles.
Real projects · Portfolio photography Explore the collection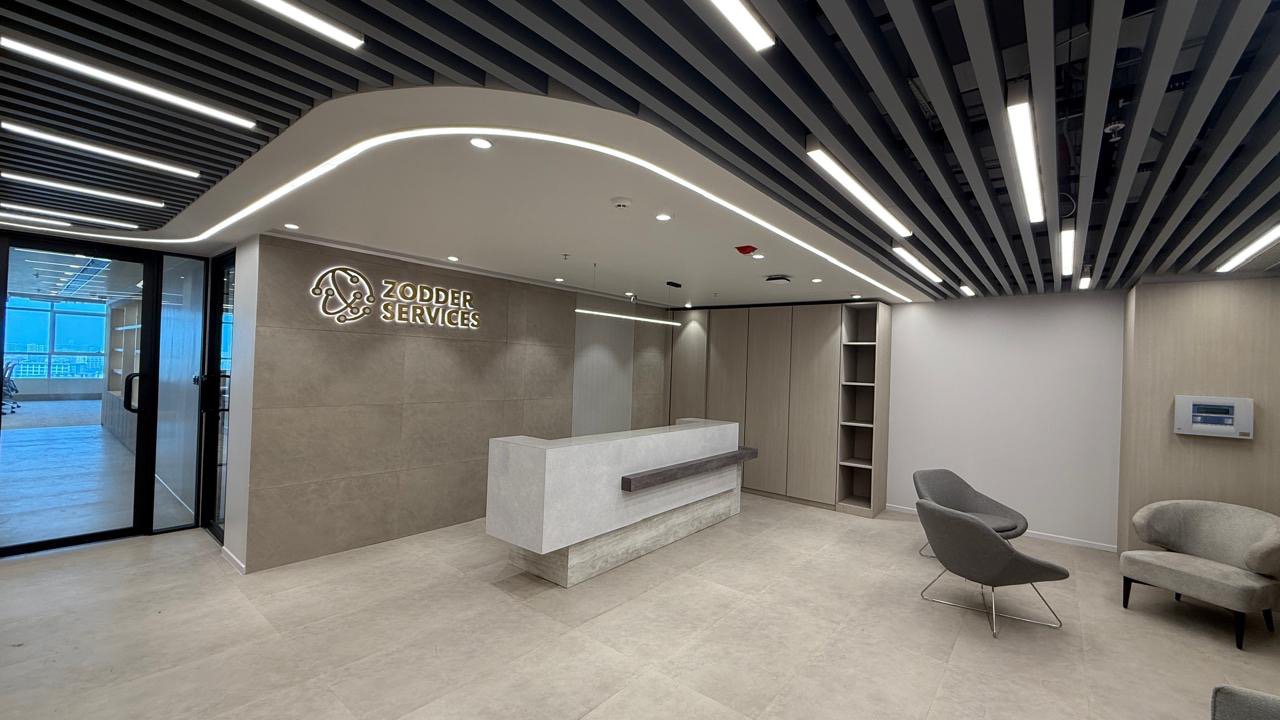 View project
01
Selected work · 01
Zodder Services
 View project
02
Selected work · 02
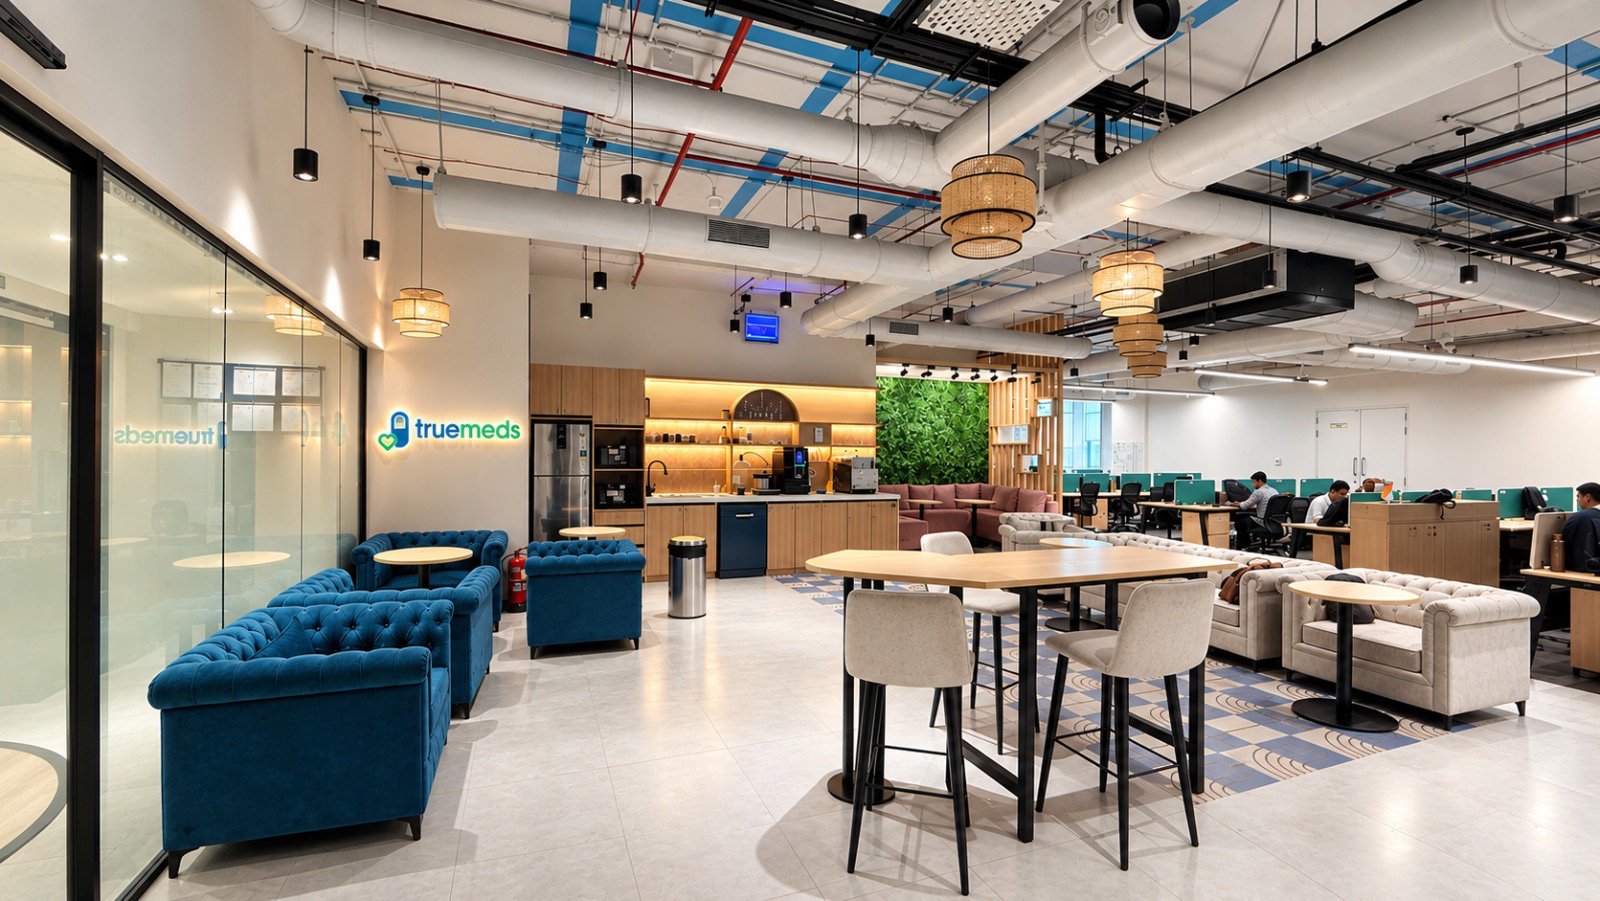
Truemeds
 View project
03
Selected work · 03
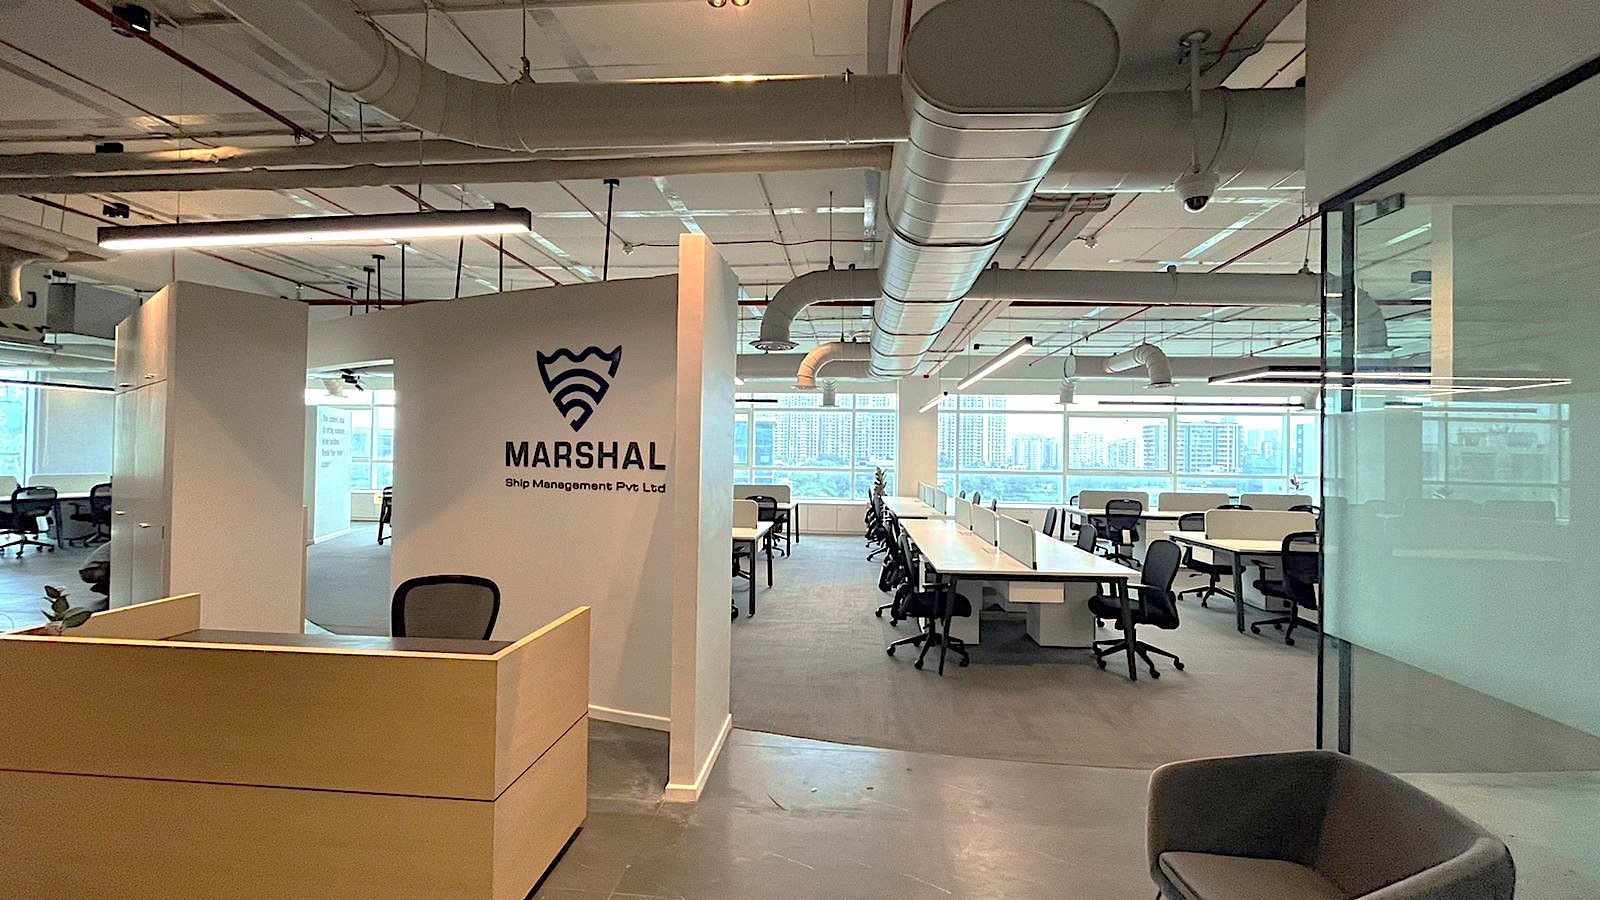
Marshal
 View project
04
Selected work · 04
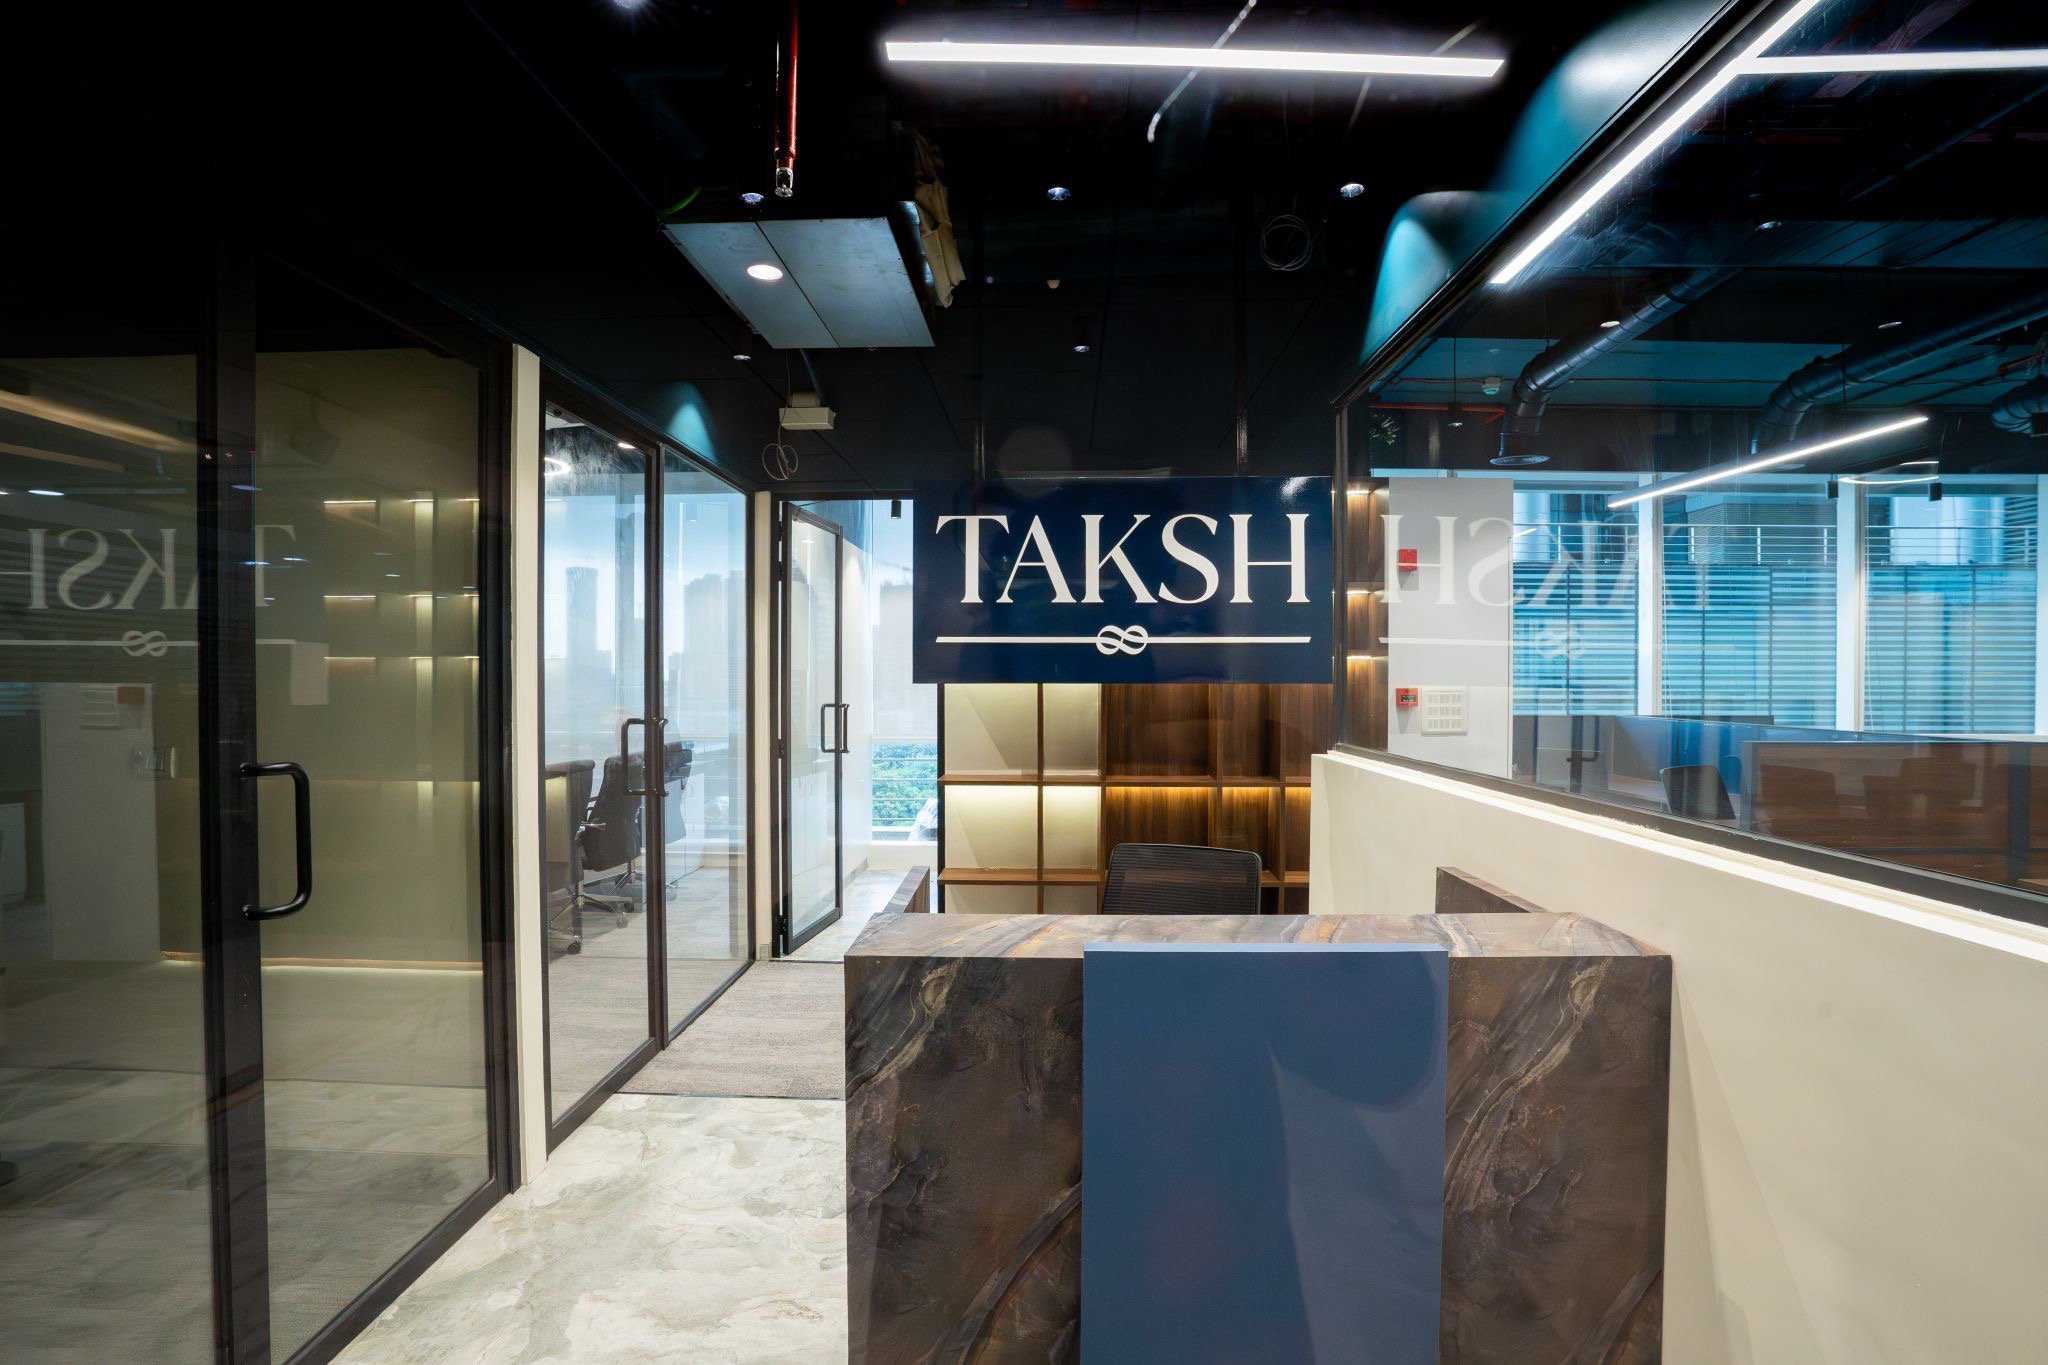
Taksh Asset
 View project
05
Selected work · 05
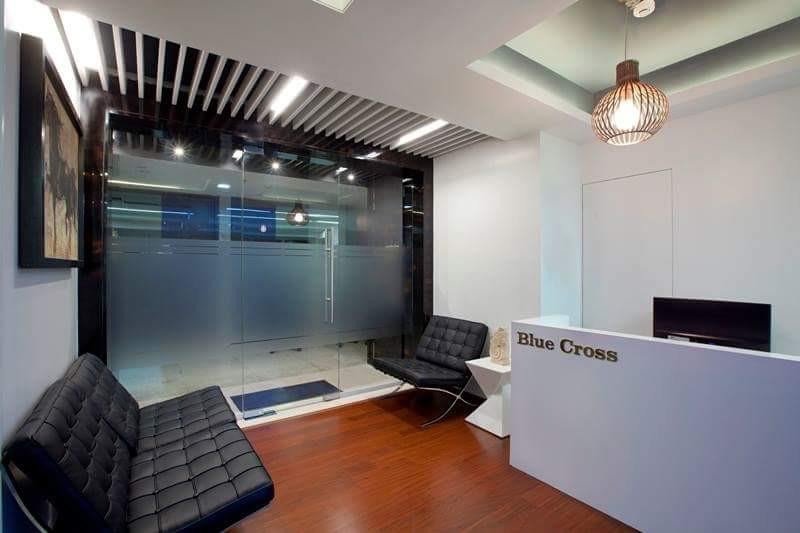
Blue Cross
 View project
06
Selected work · 06
Narvik Marine
 View project
07
Selected work · 07
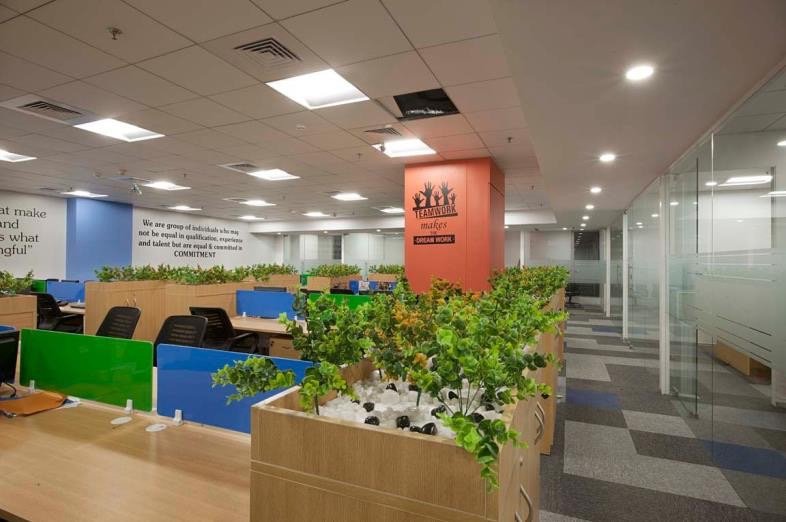
Flipkart
 View project
08
Selected work · 08
Health India
 View project
09
Selected work · 09
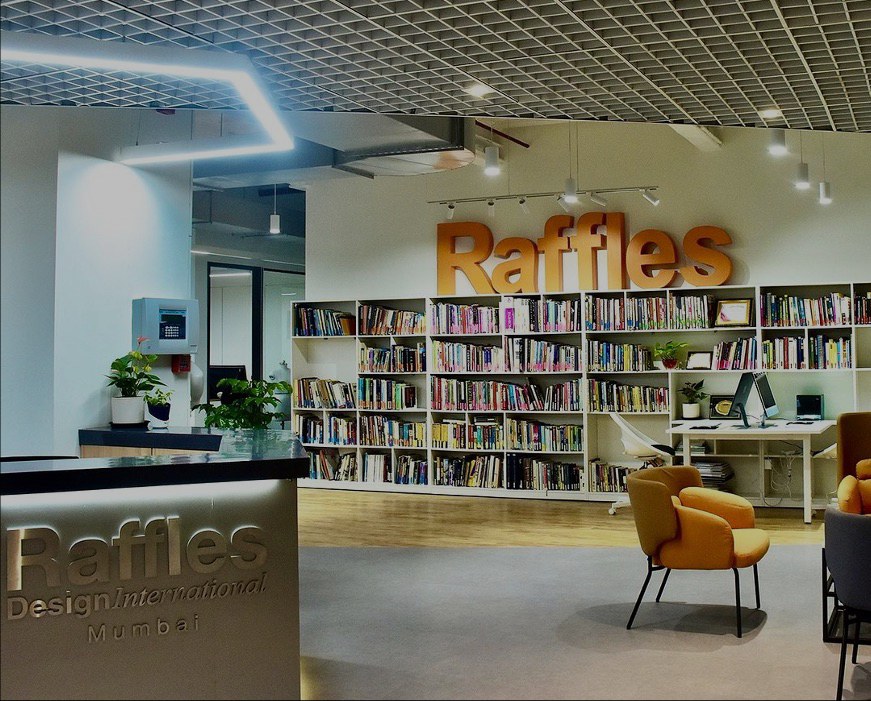
Raffles
 13 design visualisations
10
Selected work · 10
Tribes
New project / Workplace design
Tribes.
Tribes.
A workplace, imagined.
A 5,000 sq ft workplace design at Times Square Building. The supplied visualisations bring together a welcoming reception, open workstations, private cabins, meeting rooms and a café-style pantry.
Location
Times Square Building
Office size
5,000 sq ft
Presentation
3D design visualisations
13 supplied views, from the overall layout to the interior details.
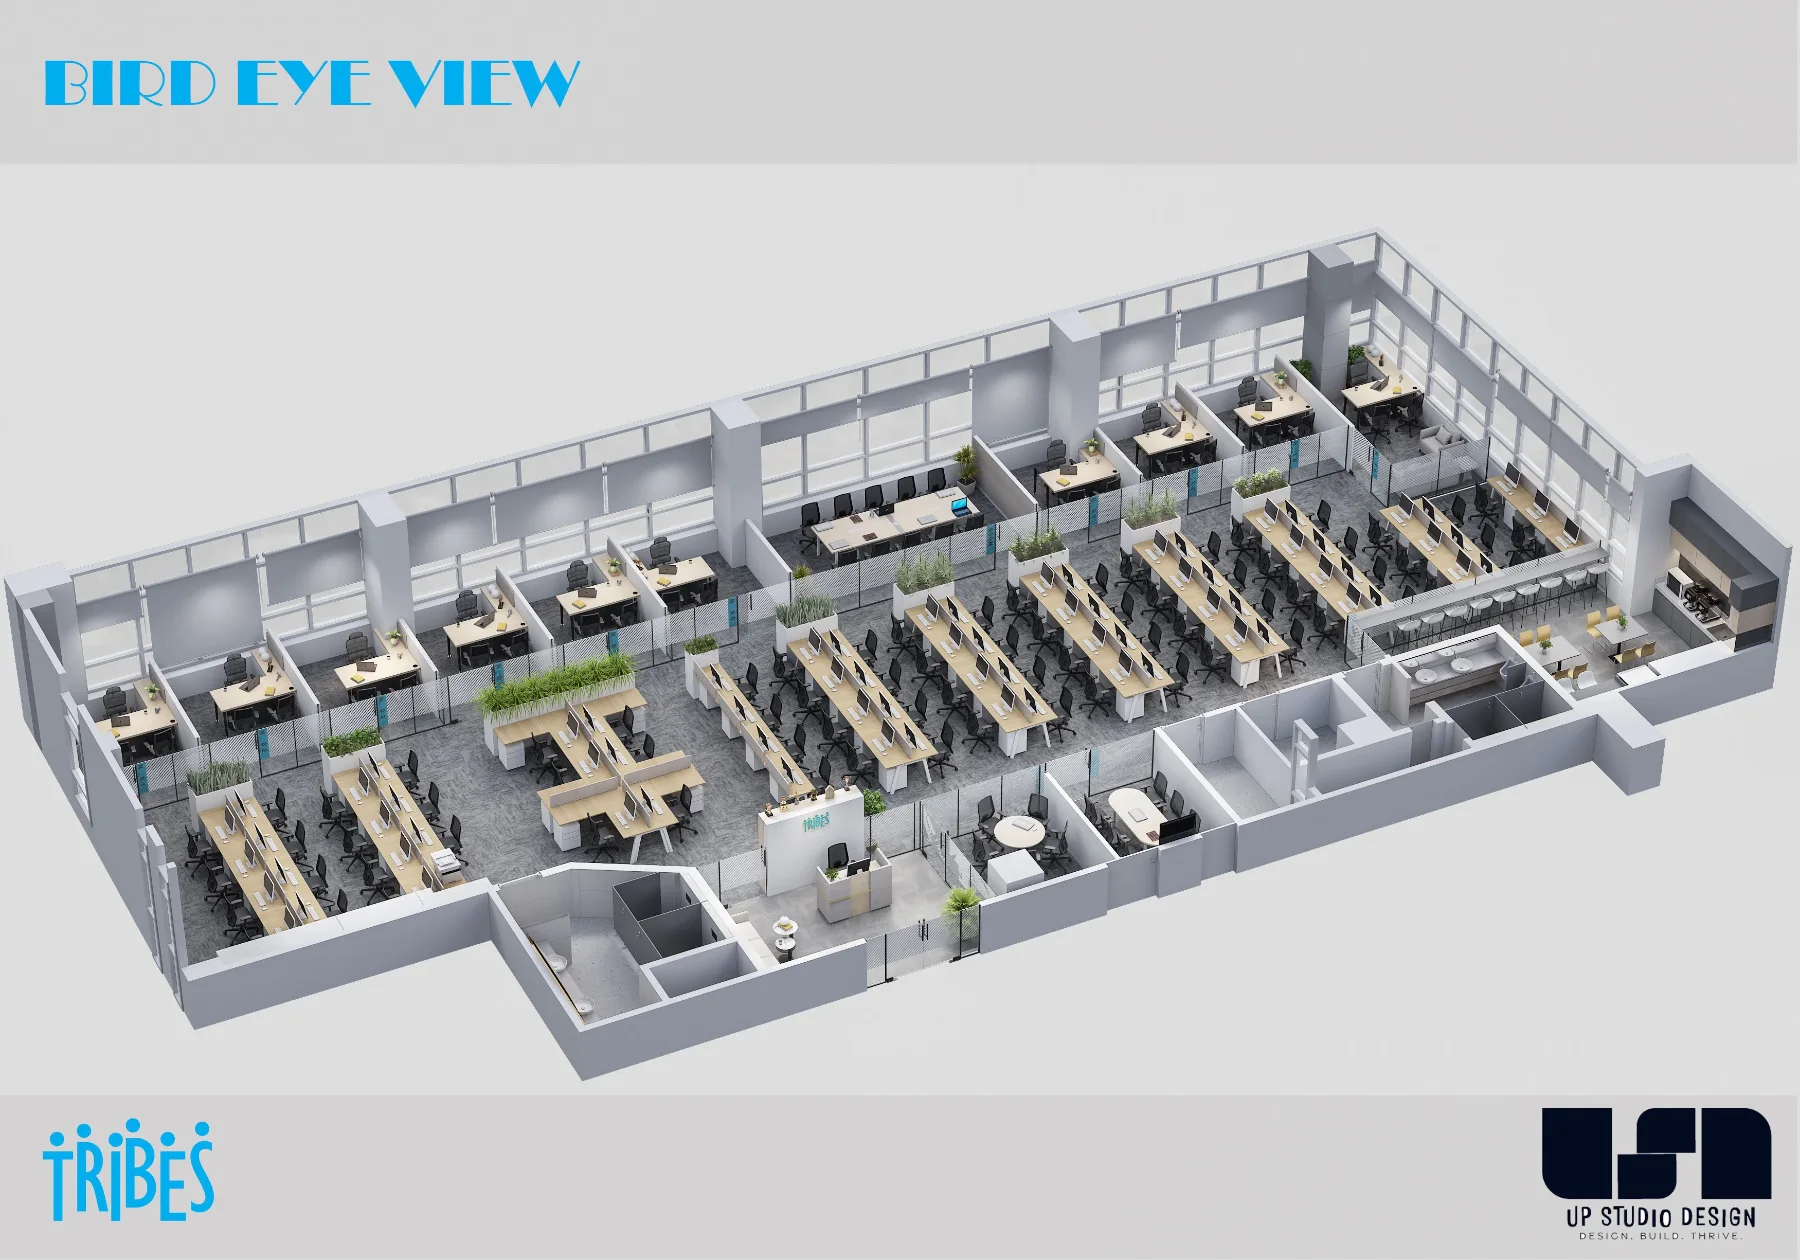
Tribes / 01 · Bird’s-eye layout of the workplace
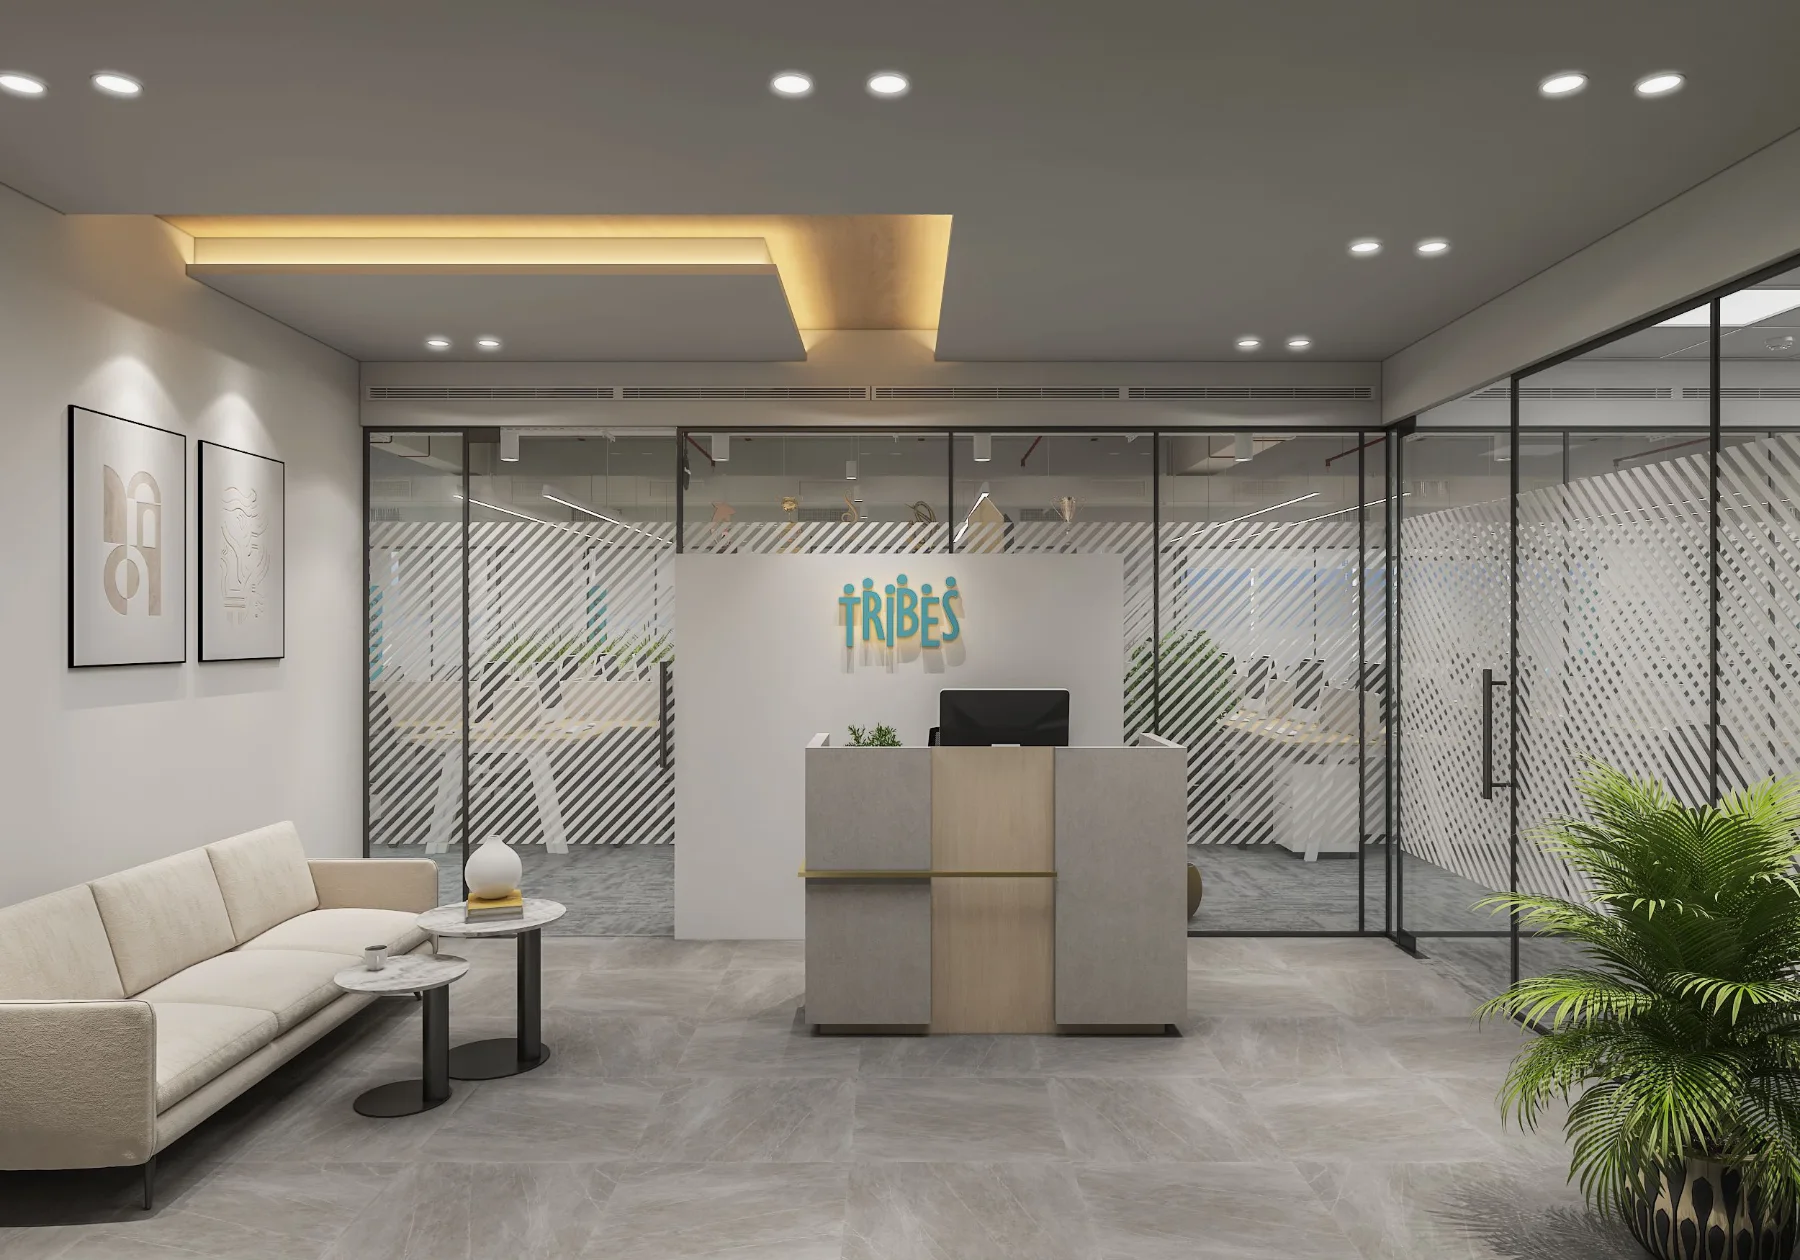
Tribes / 02 · Reception with Tribes branding and visitor seating
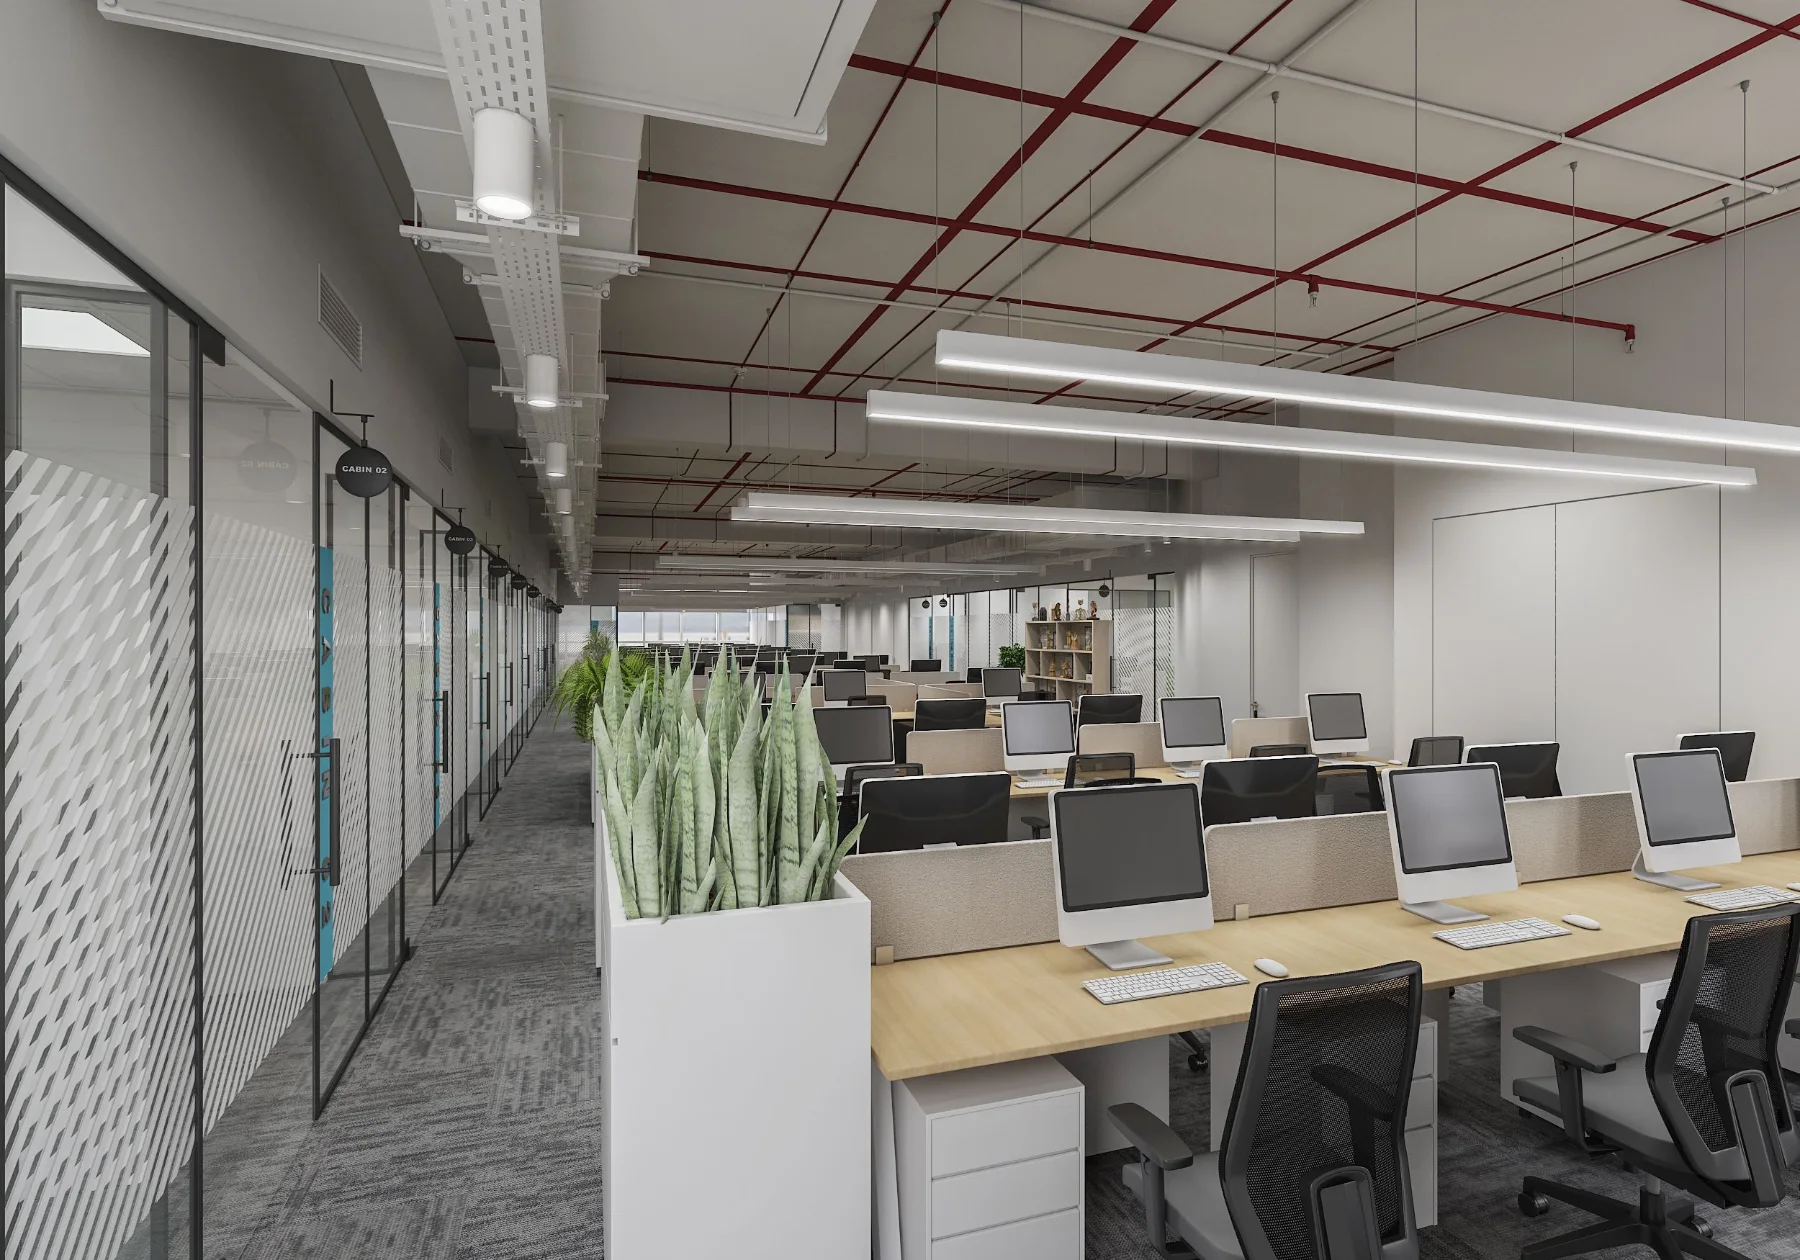
Tribes / 03 · Open workspace beside glazed cabins
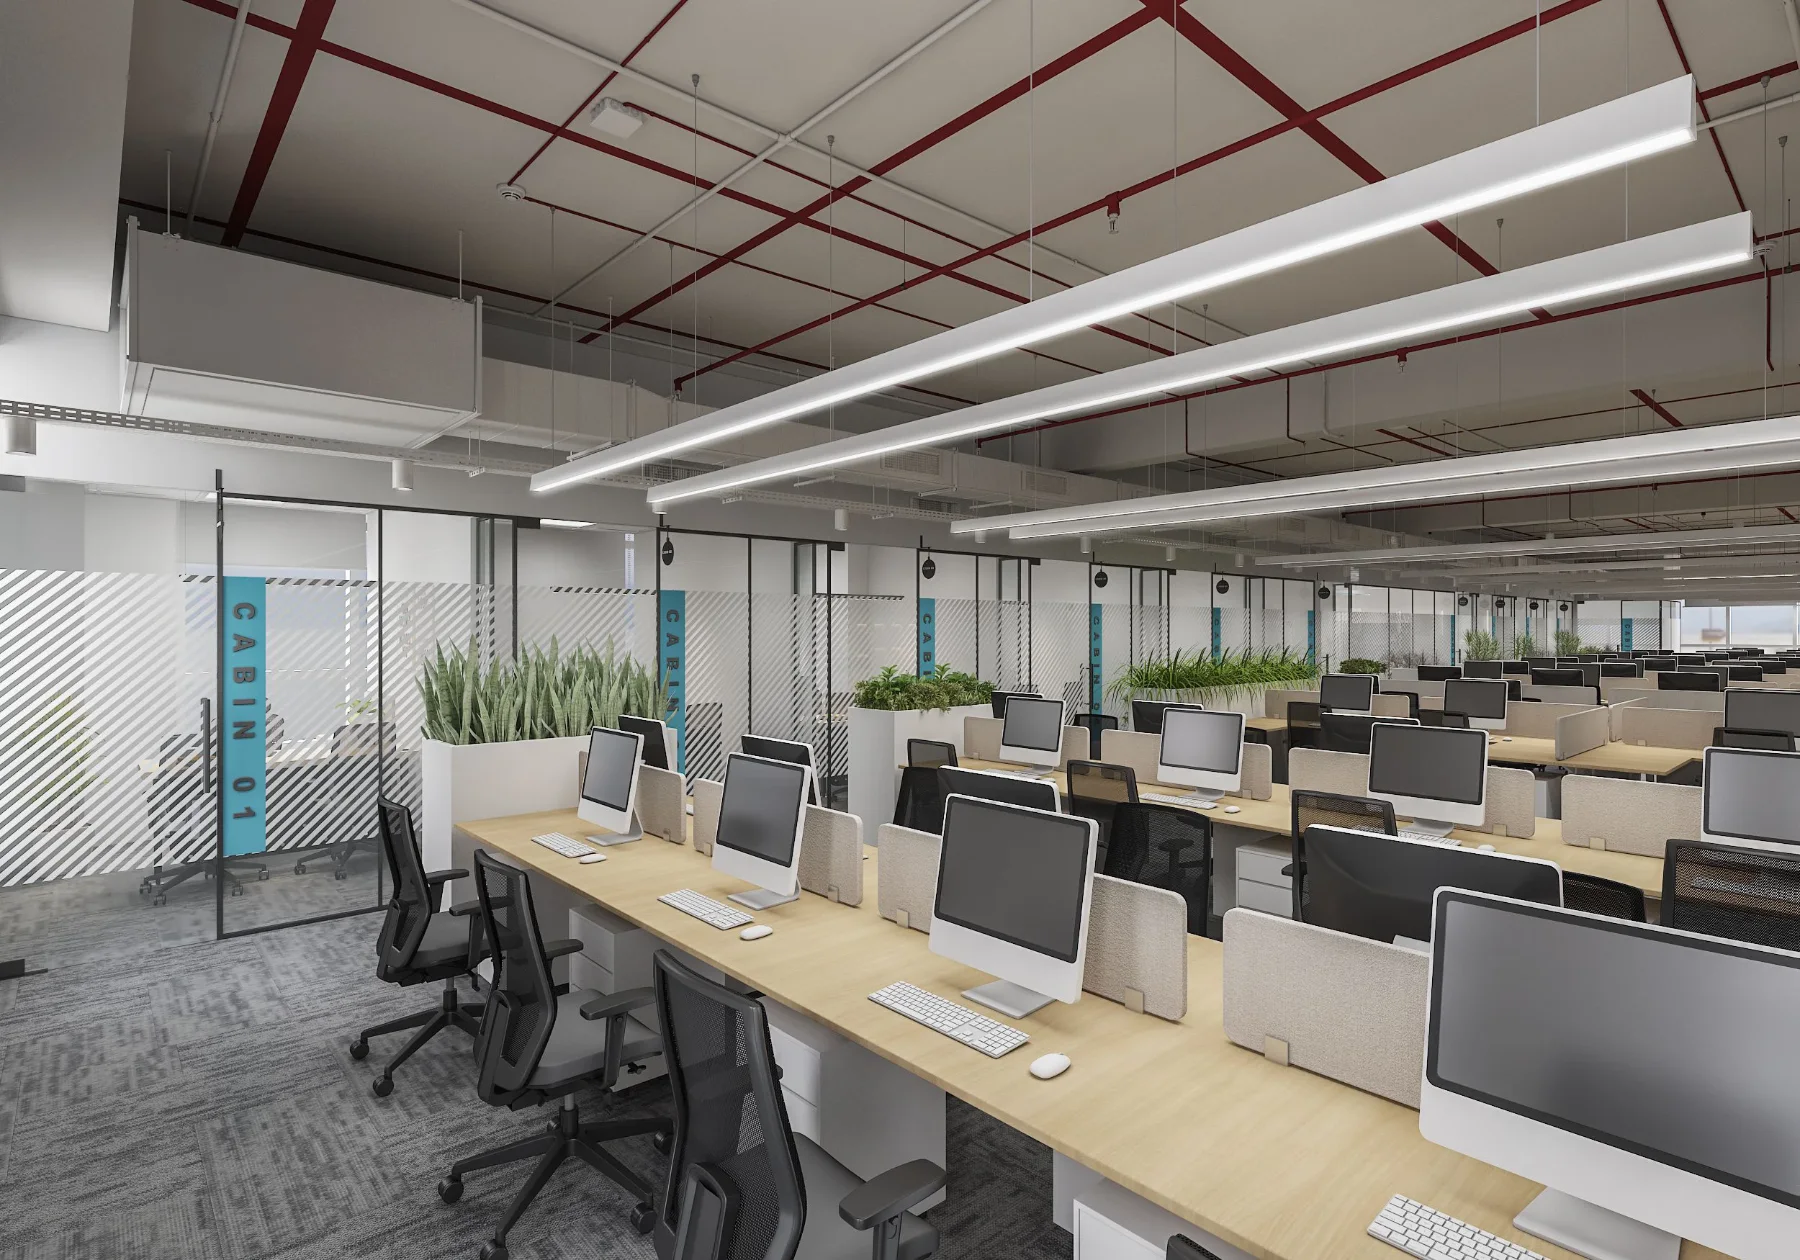
Tribes / 04 · Shared workstations and exposed ceiling services
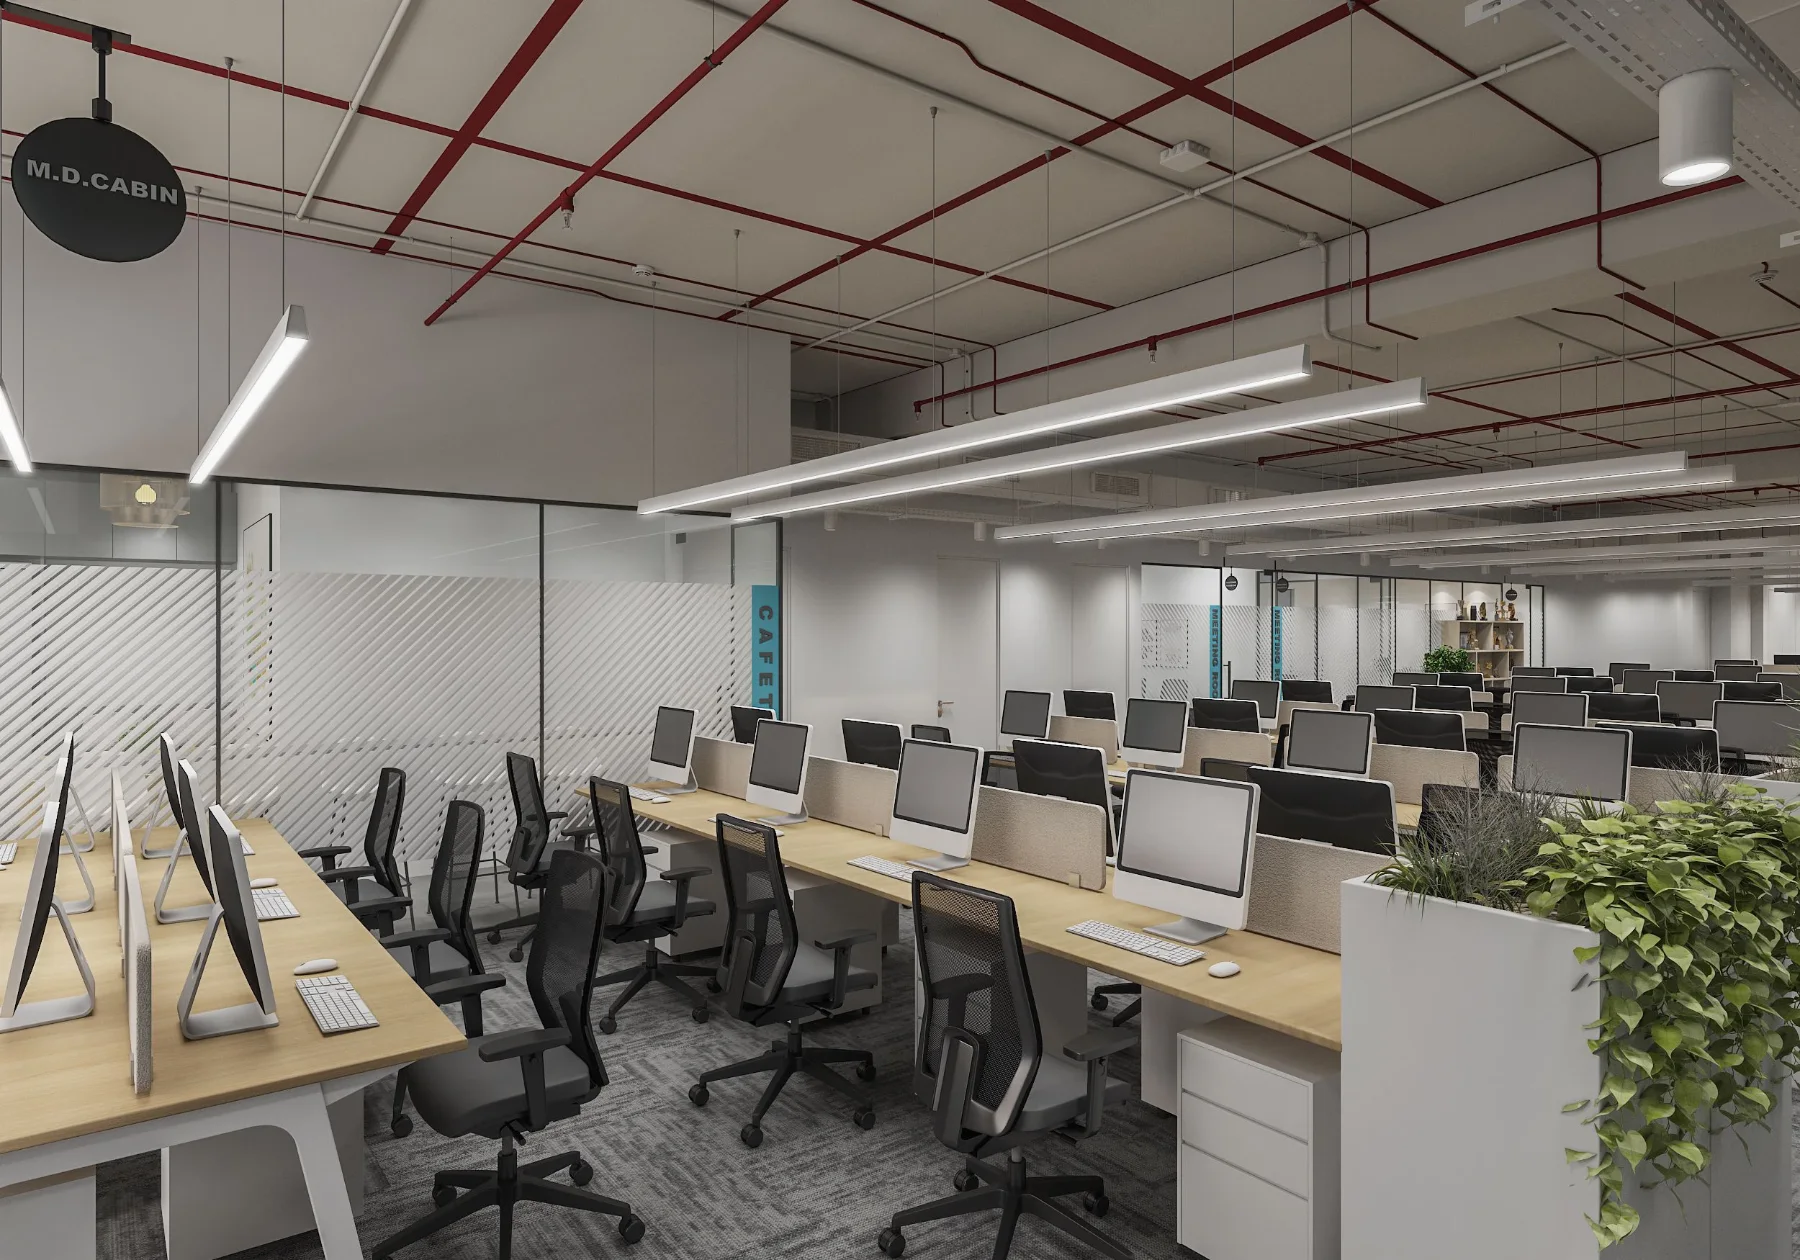
Tribes / 05 · Workstation rows with planting and linear lighting
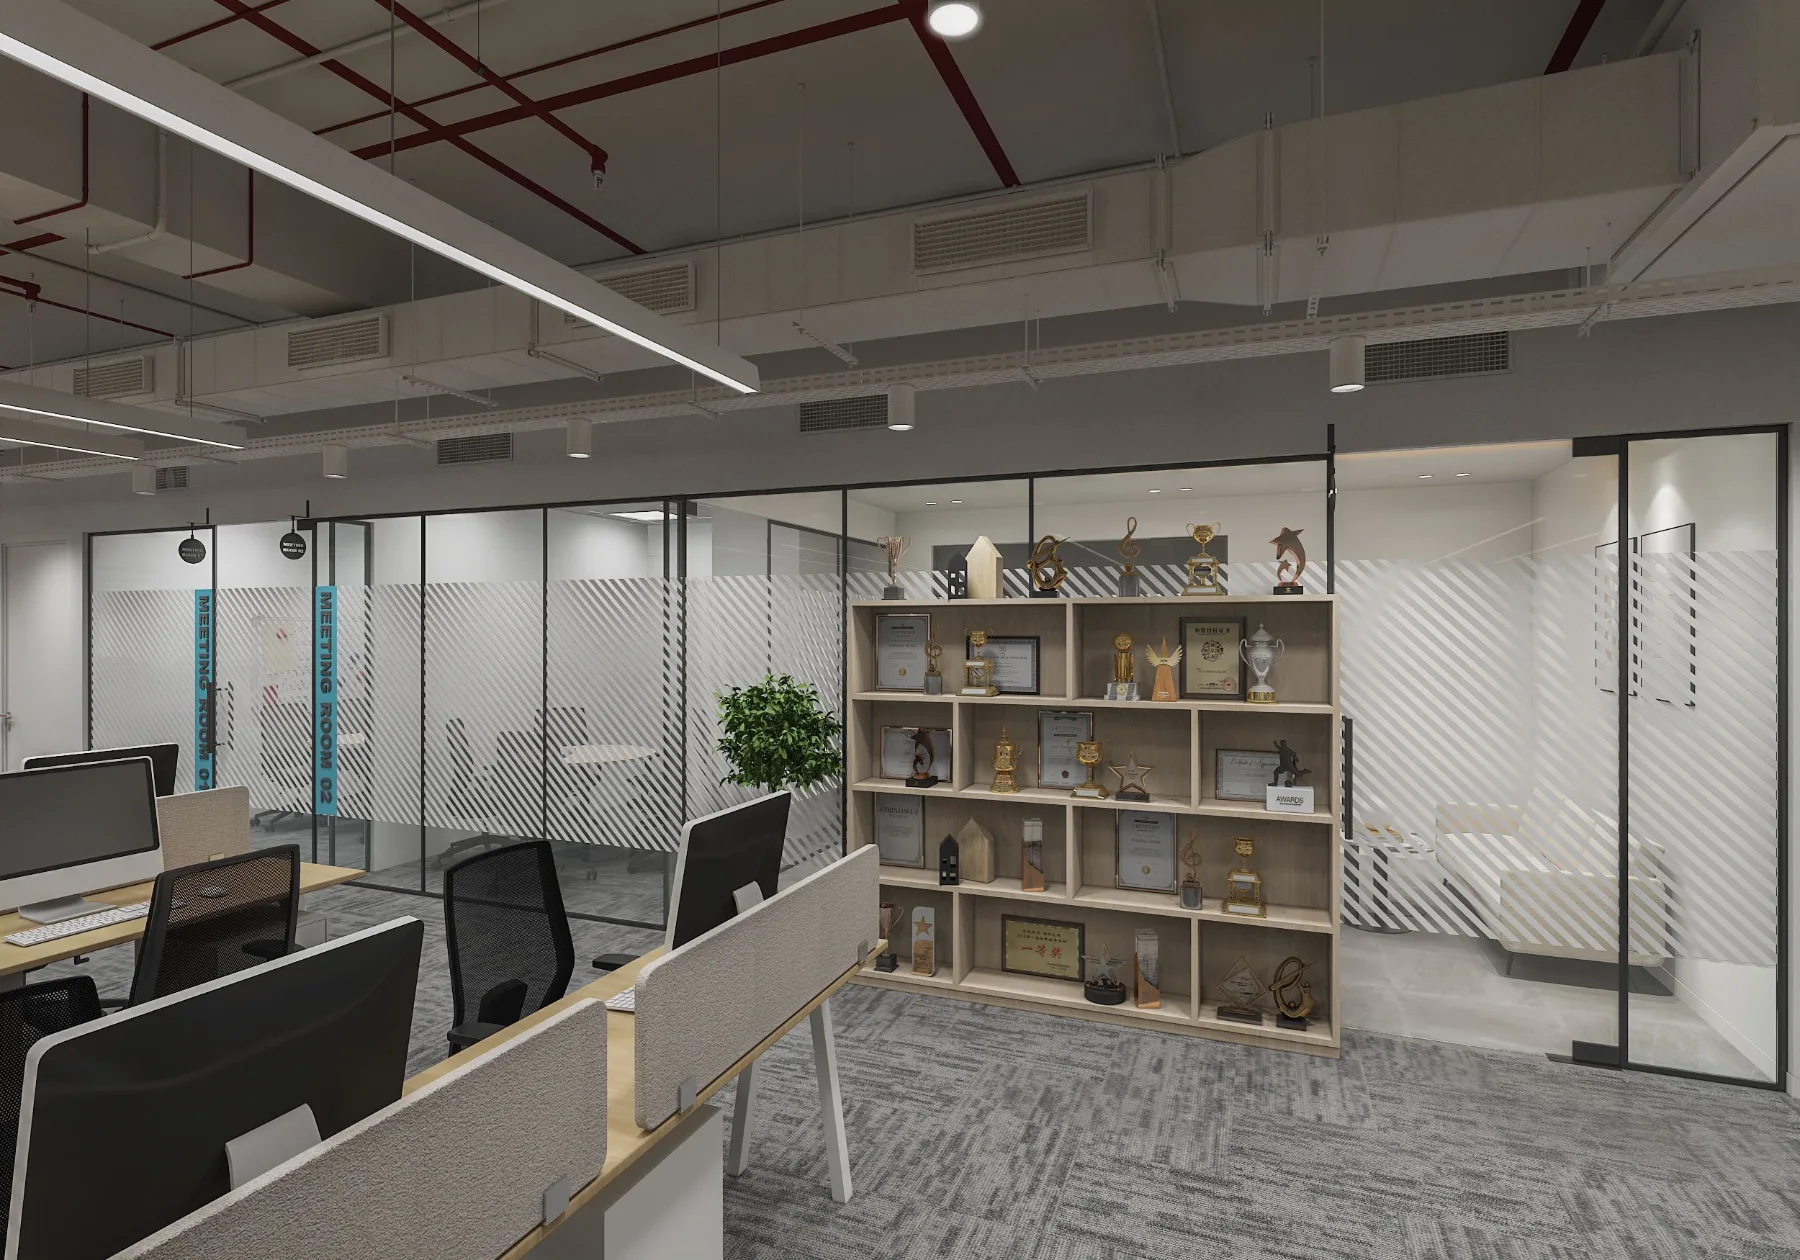
Tribes / 06 · Open workspace with shelving and glazed rooms
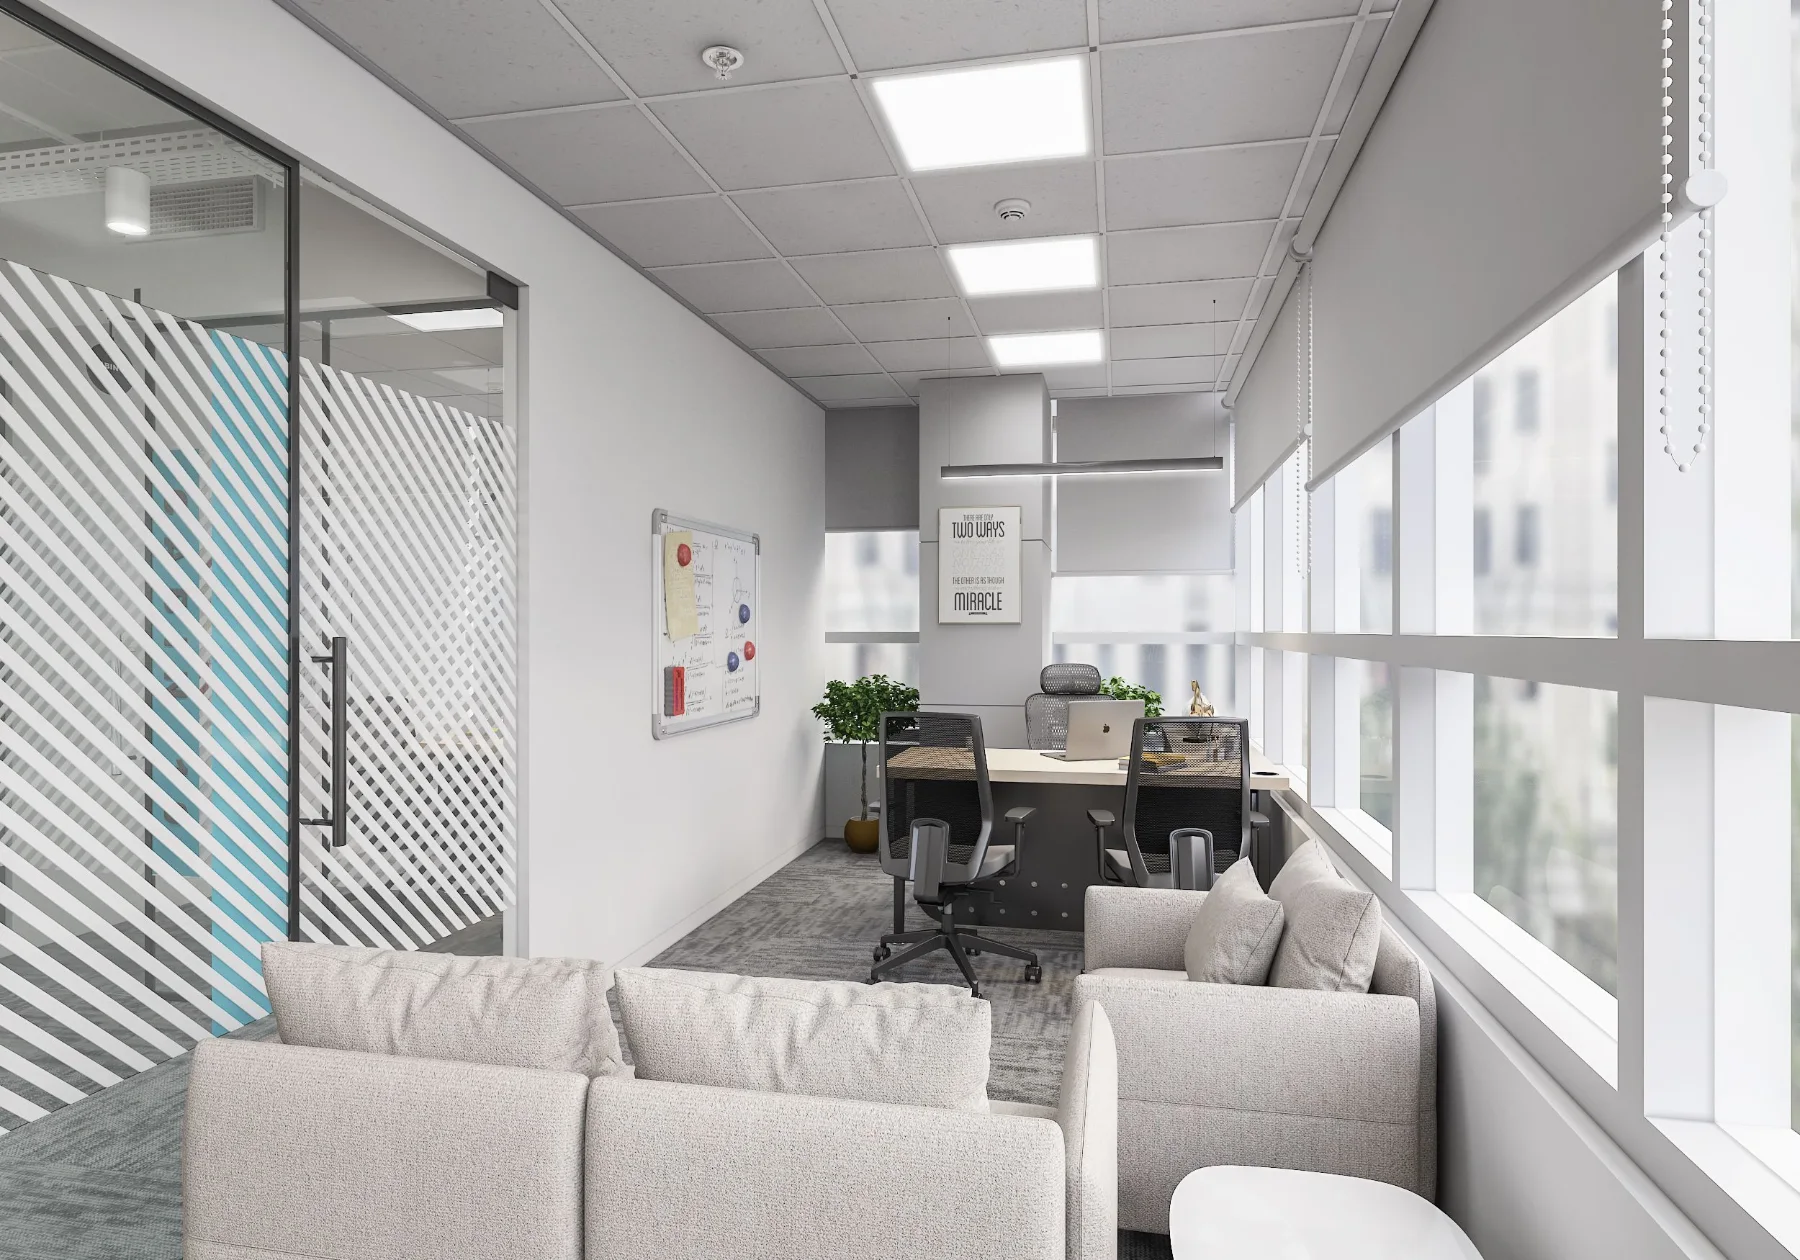
Tribes / 07 · Private office with lounge seating beside the windows
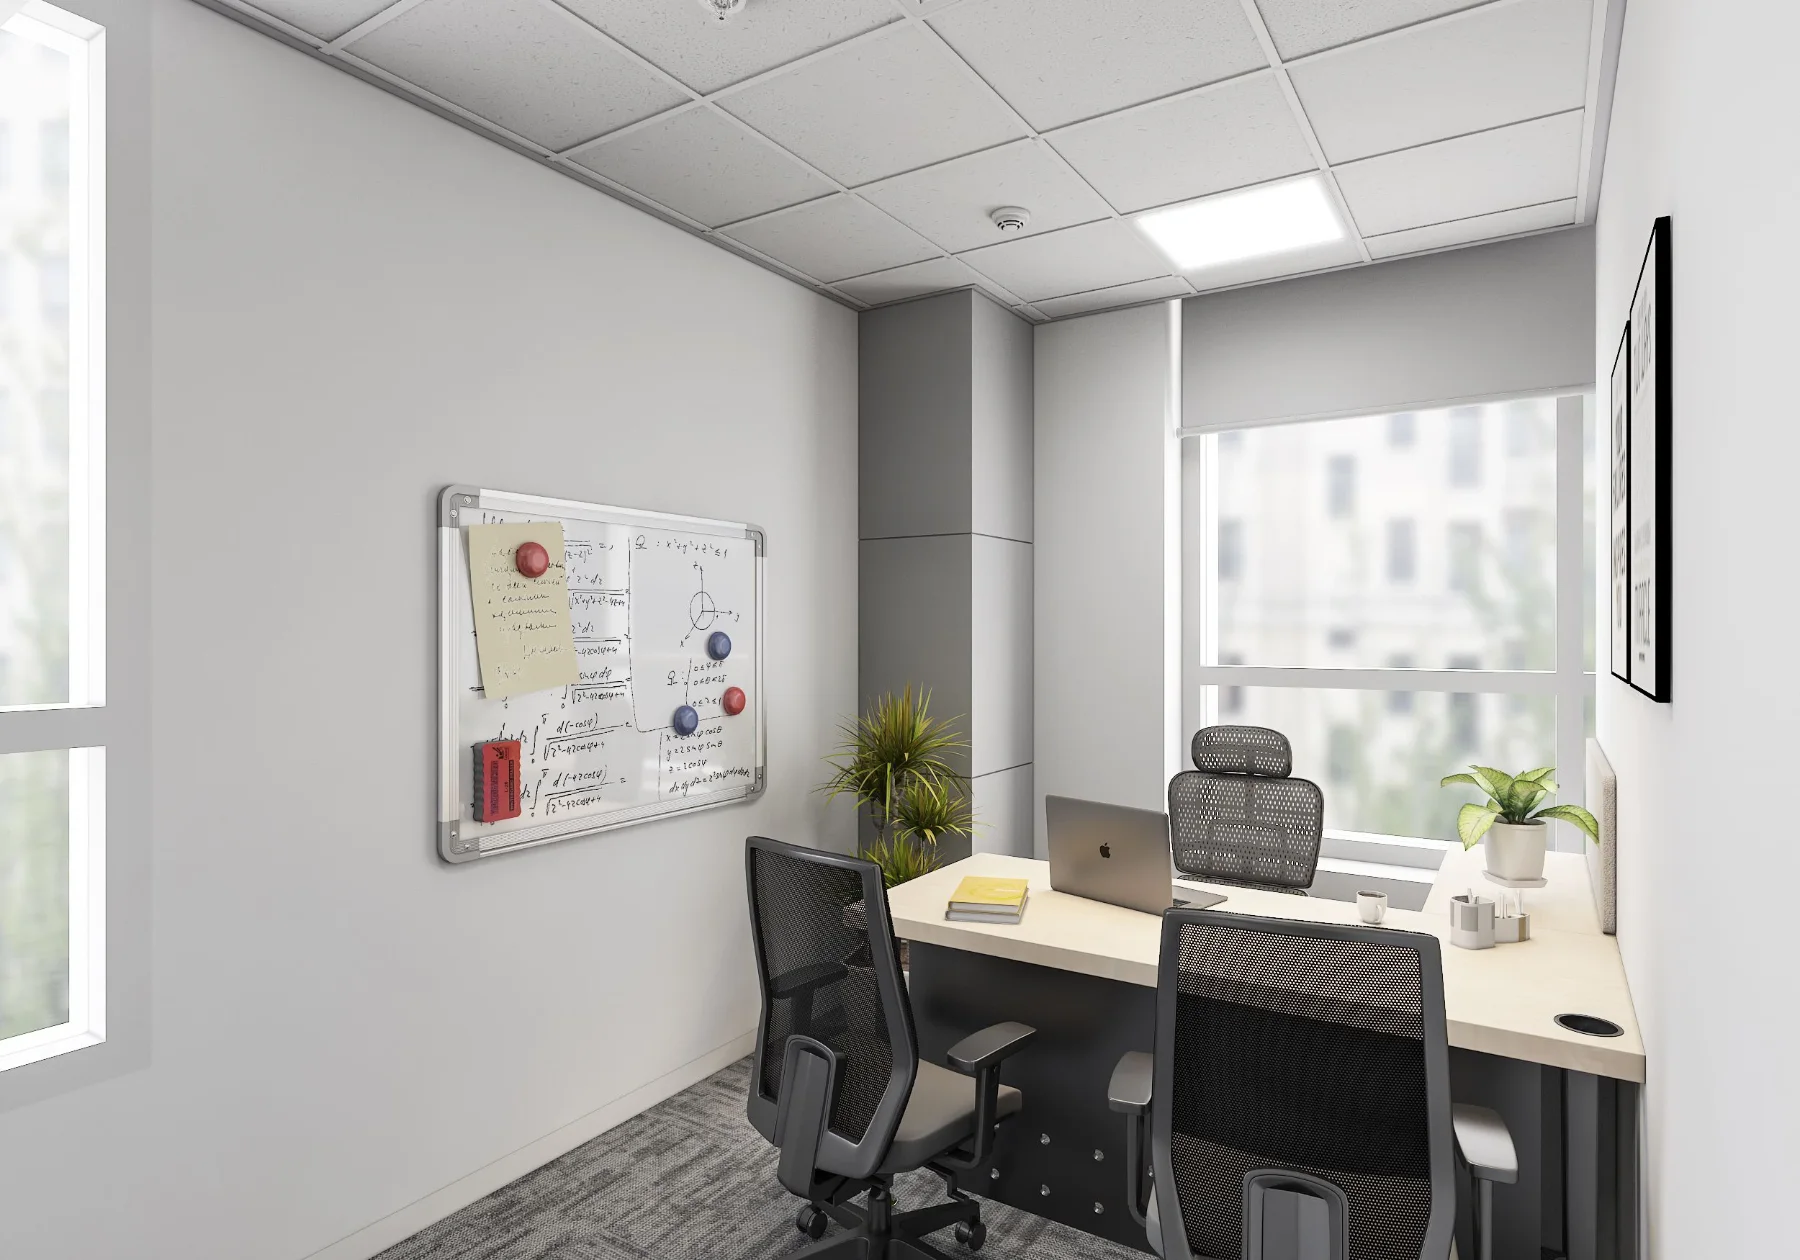
Tribes / 08 · Private cabin with desk and visitor chairs
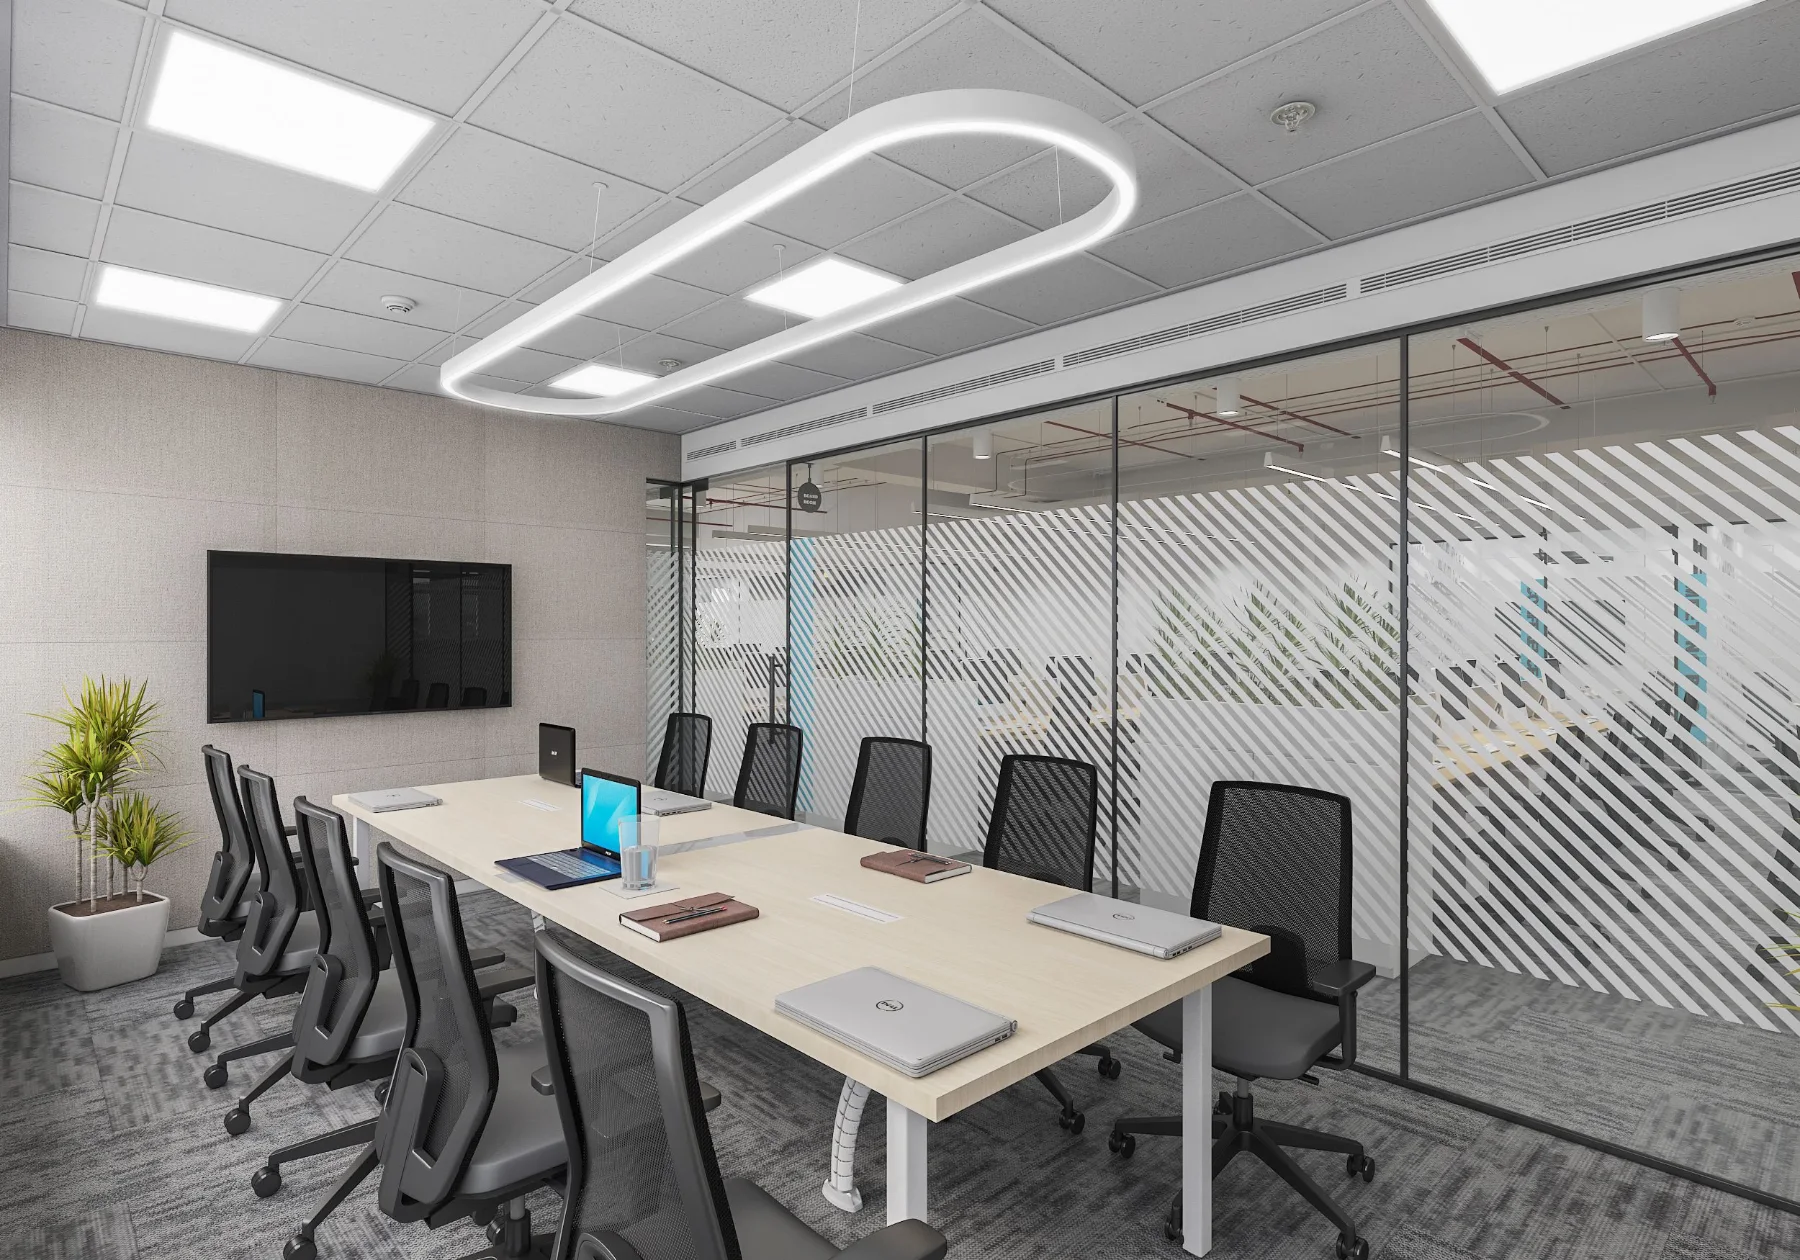
Tribes / 09 · Conference room with feature lighting and glazed partitions
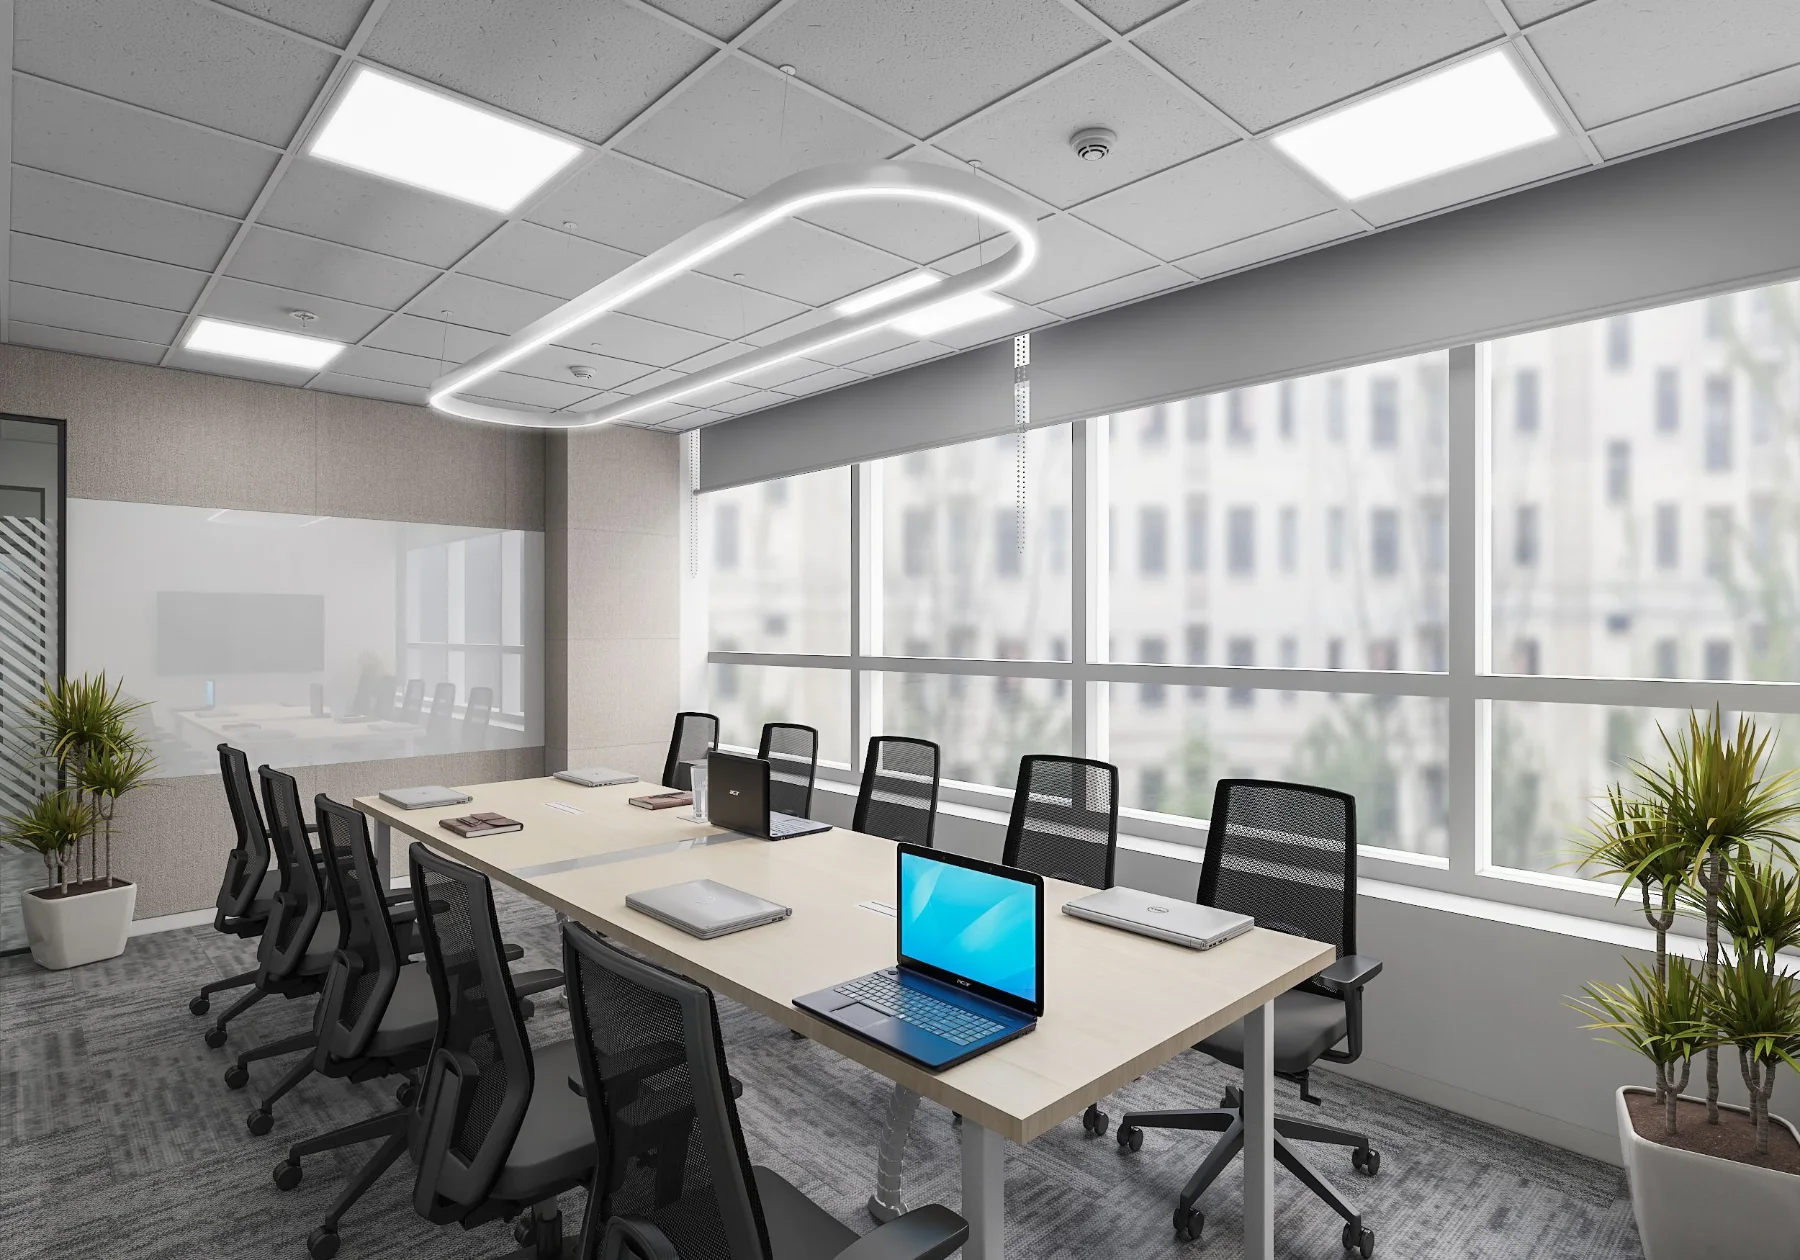
Tribes / 10 · Window-side conference table and meeting seating
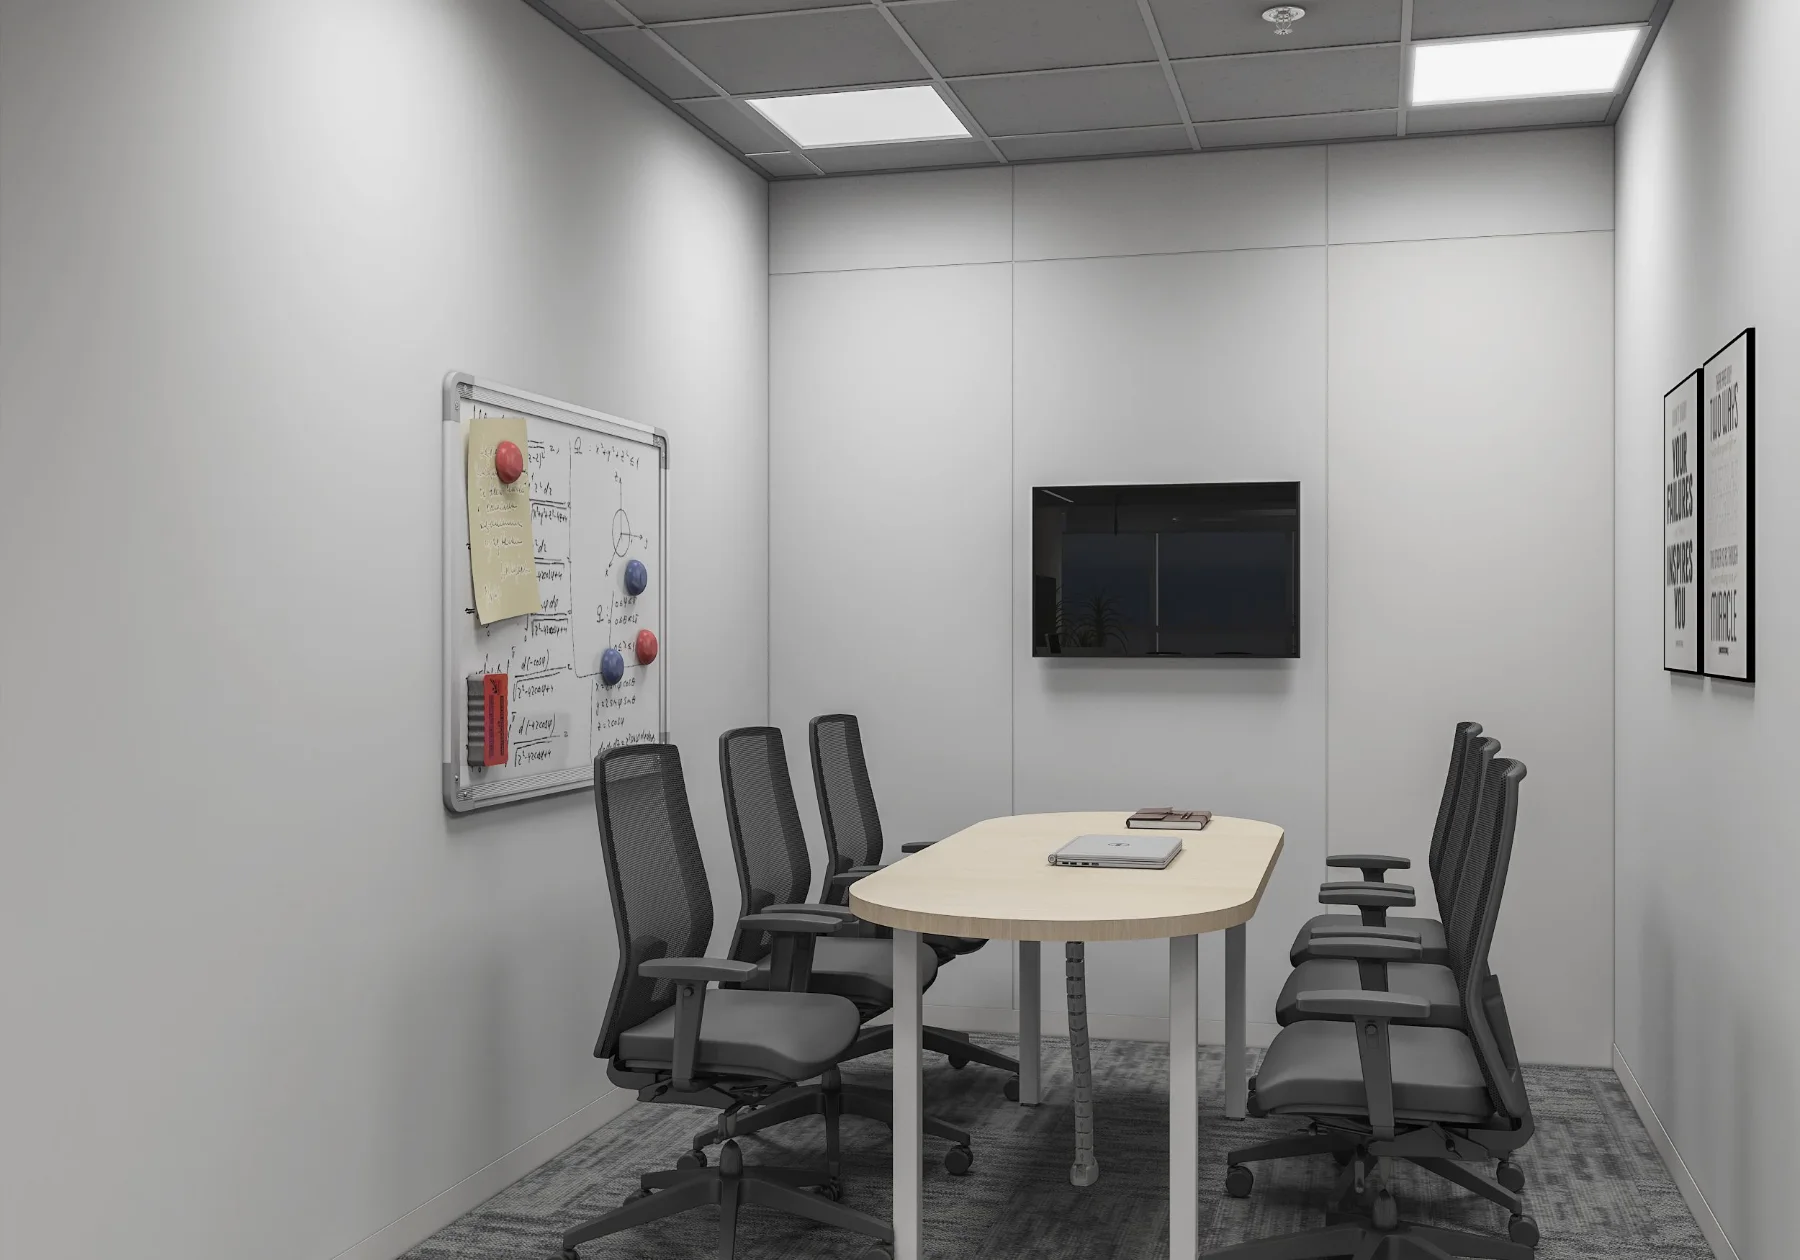
Tribes / 11 · Enclosed meeting room with a wall-mounted display
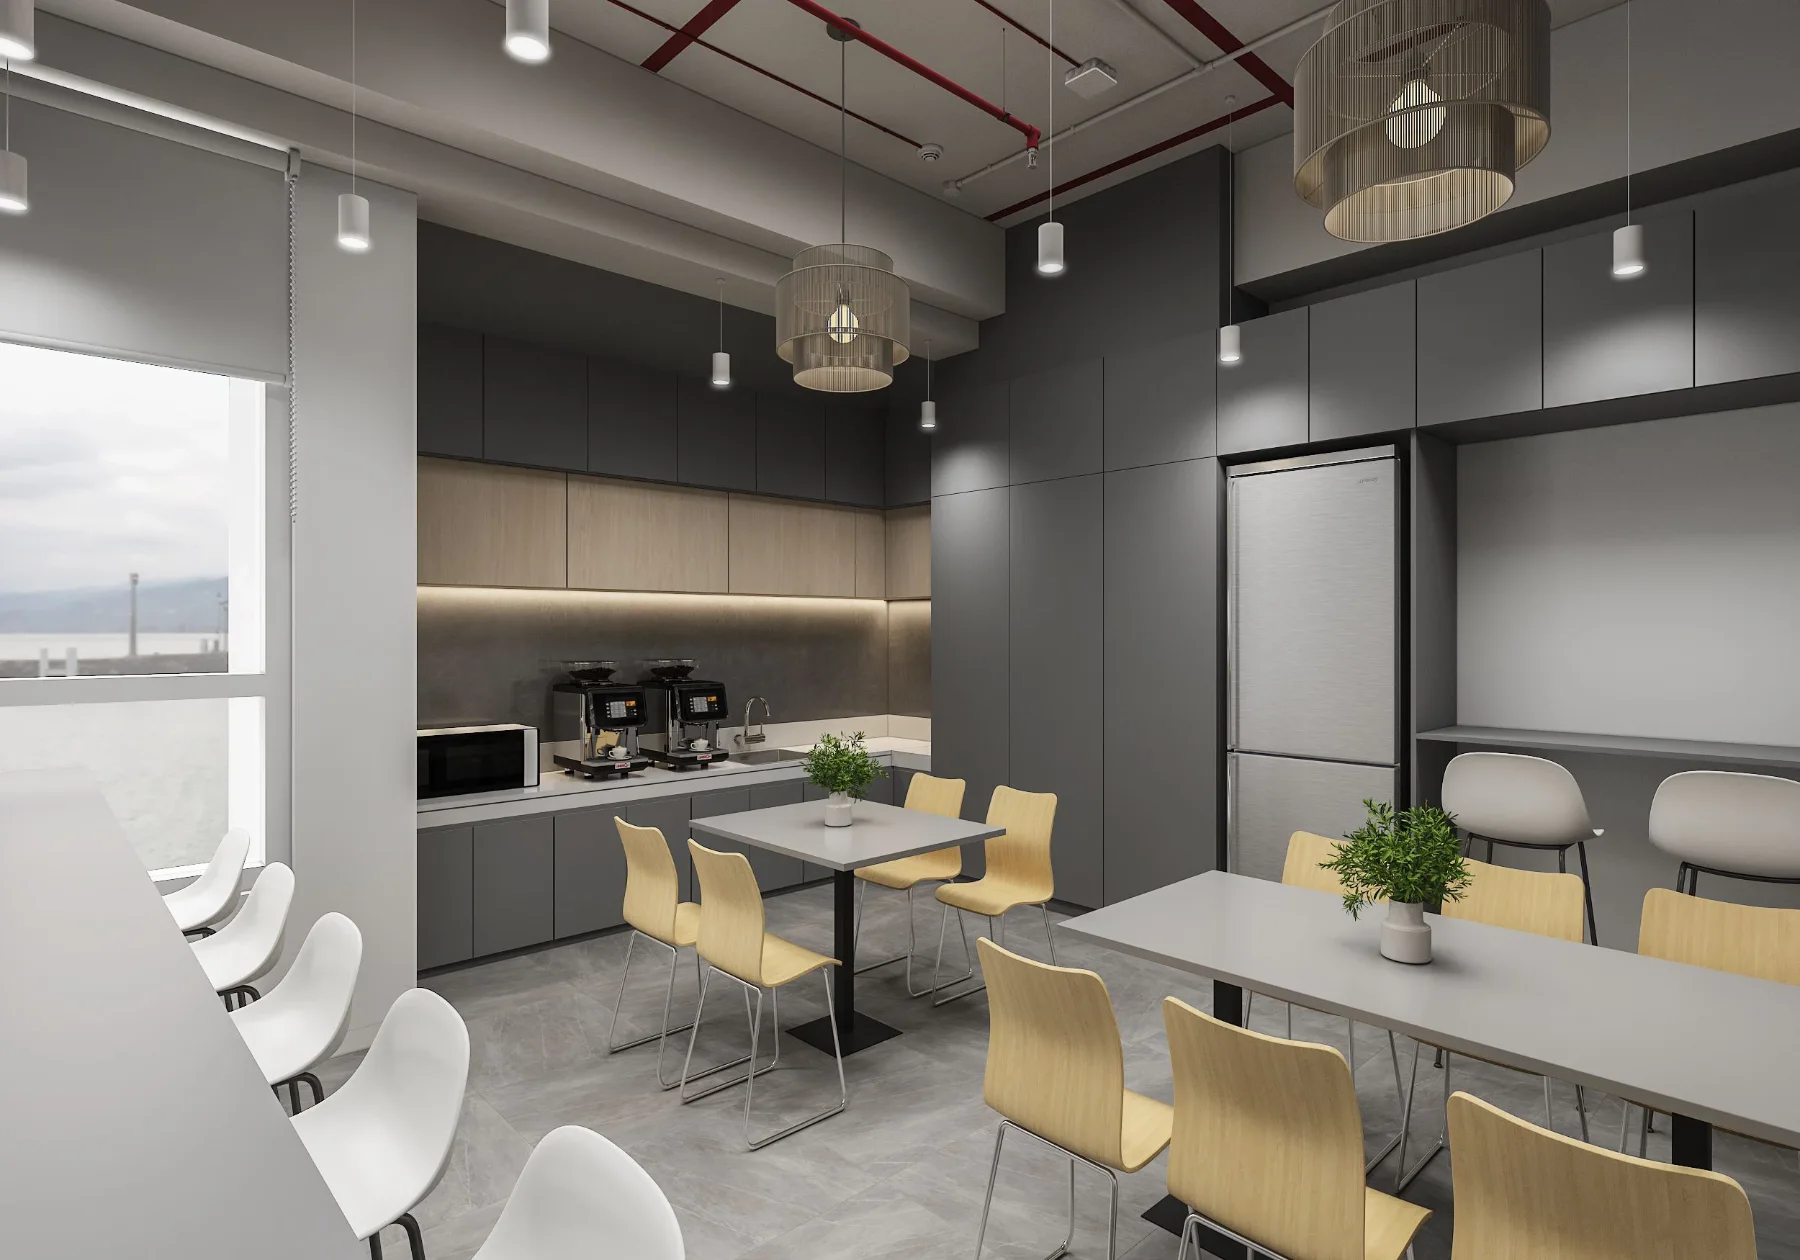
Tribes / 12 · Café-style pantry with shared tables and counter seating
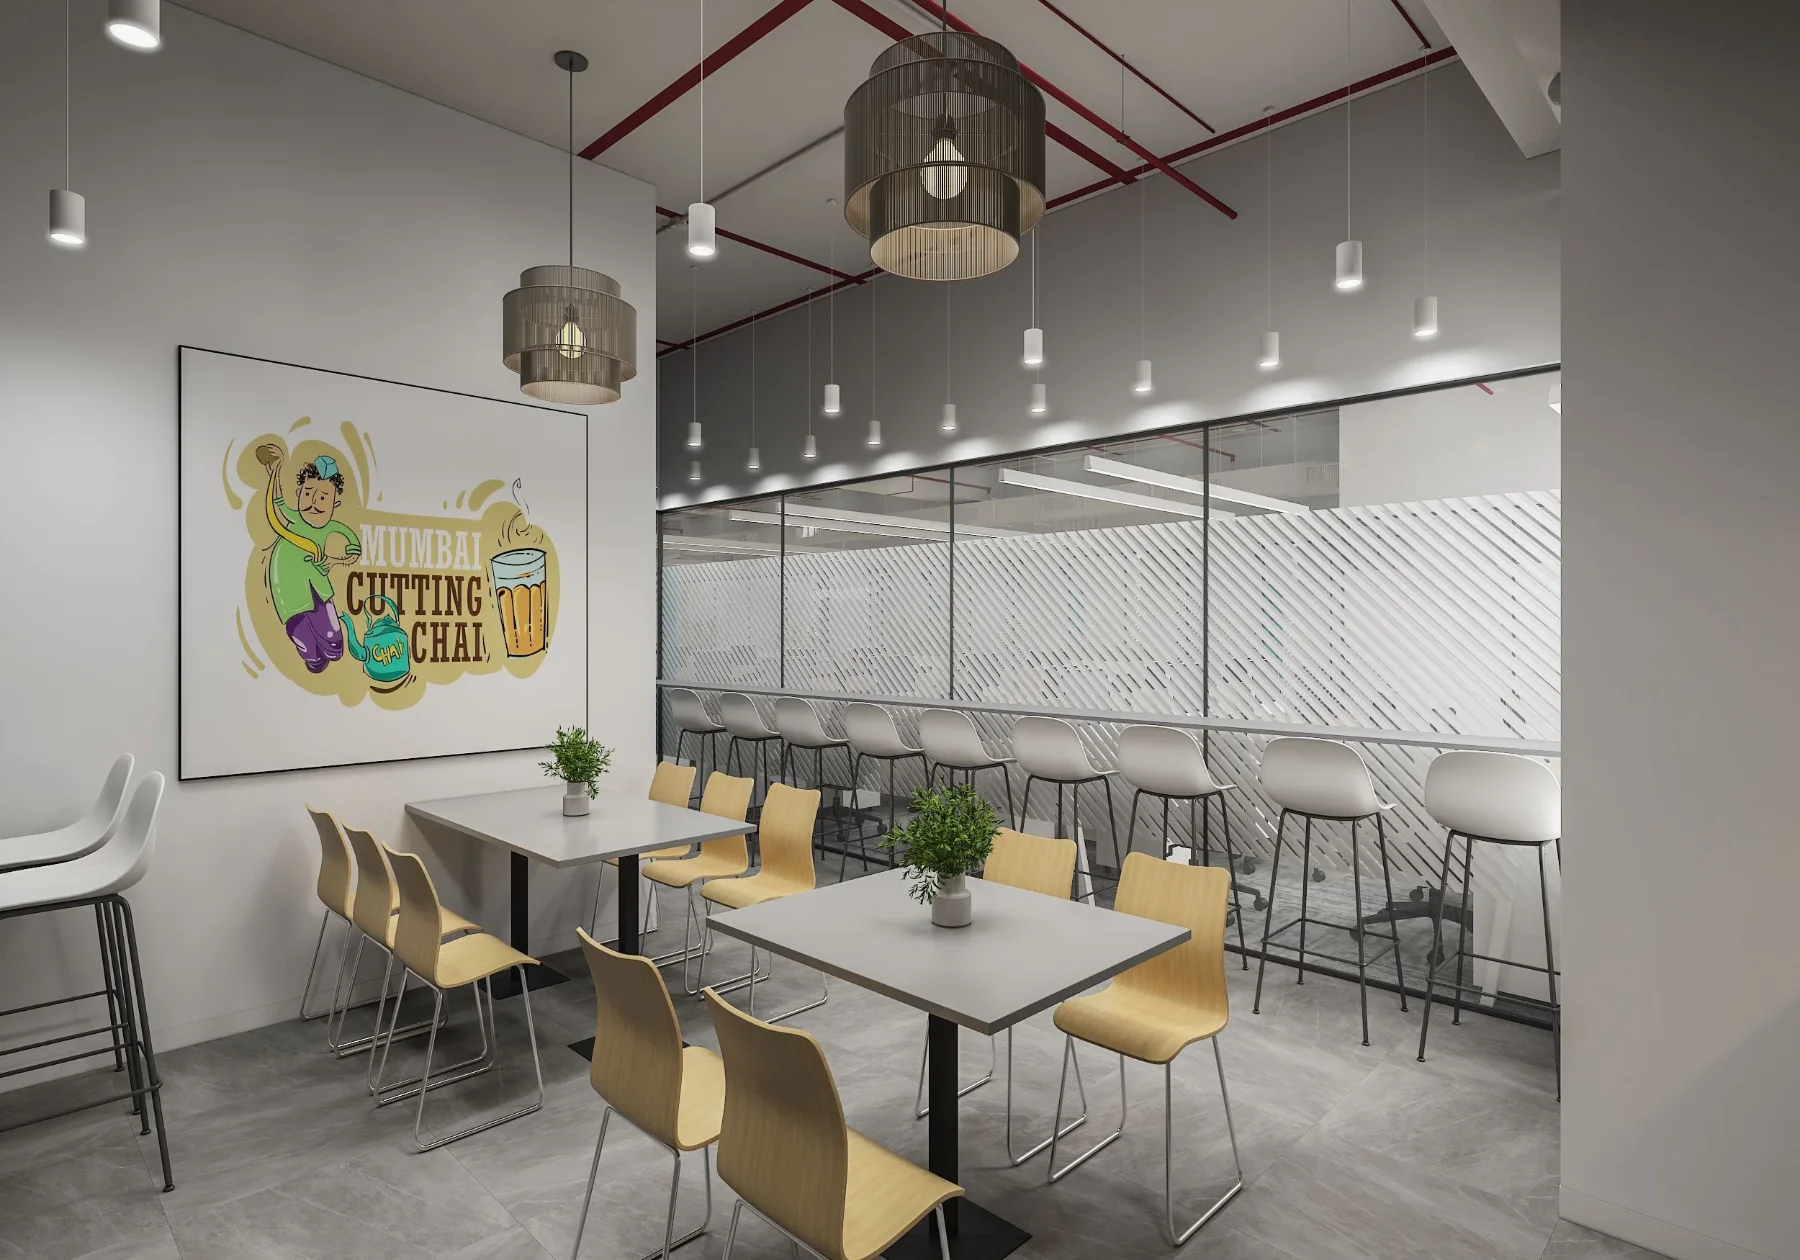
Tribes / 13 · Pantry and informal seating with feature lighting
Make room for possibility
Your next chapter.
Your next chapter.
Designed together.
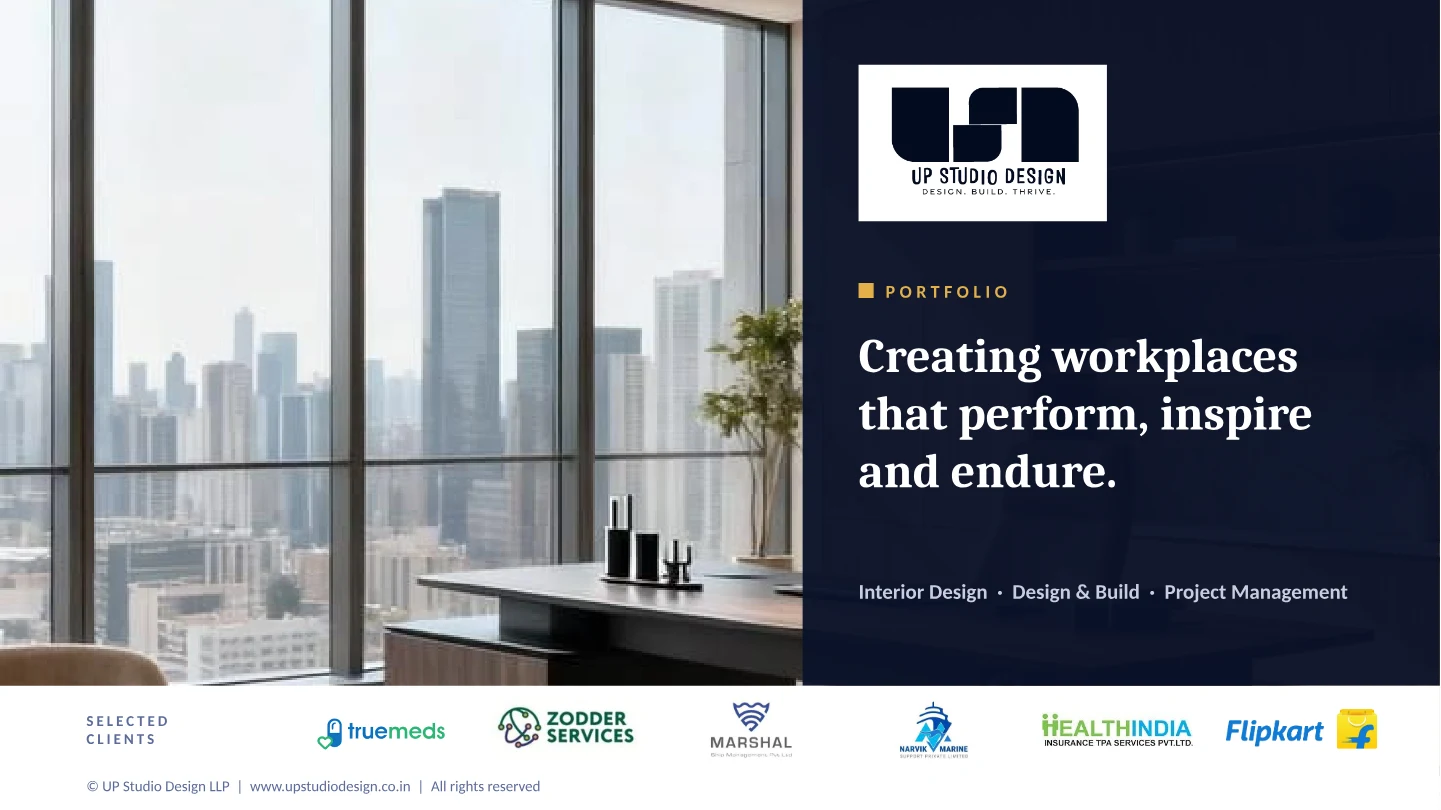
The studio, in detail
A closer look
A closer look
at Up Studio.
Our approach, capabilities, process and selected projects. Explore the latest UP Studio Design LLP company profile.
Download company profile ↗
PDF · 21 pages